
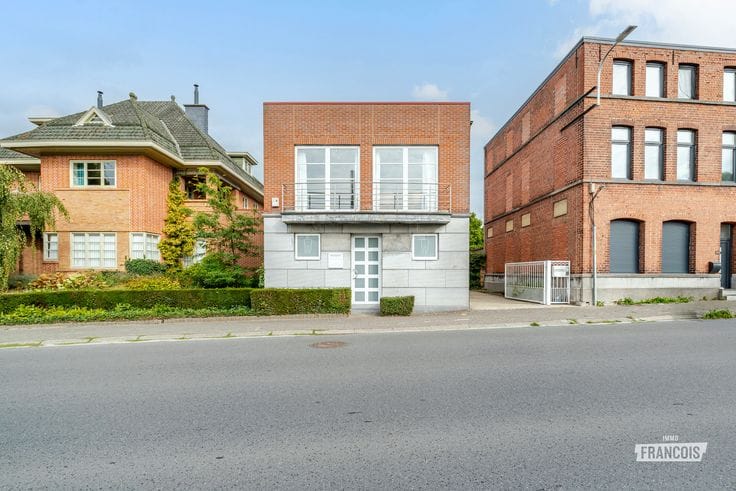


249000€
2 bedrooms 70 square meters

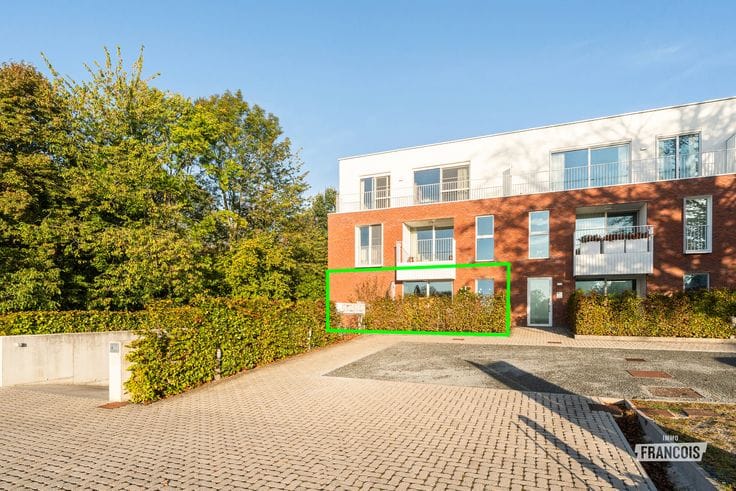
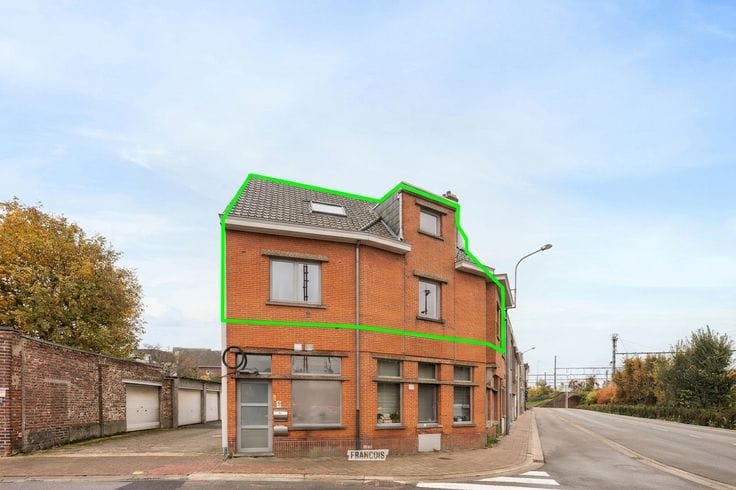
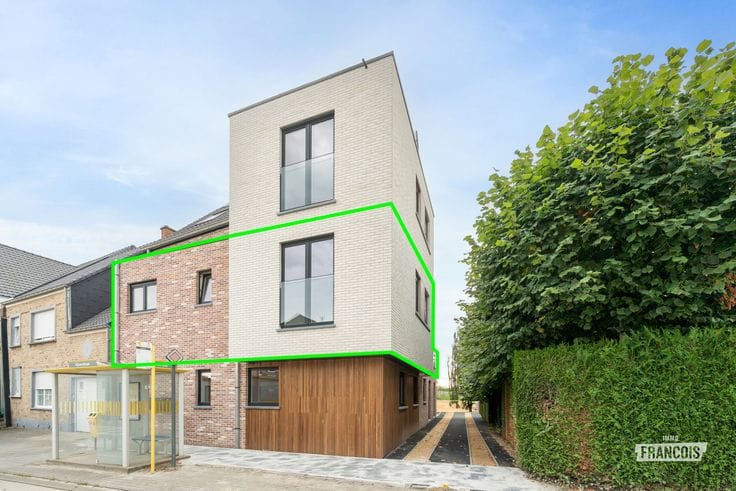
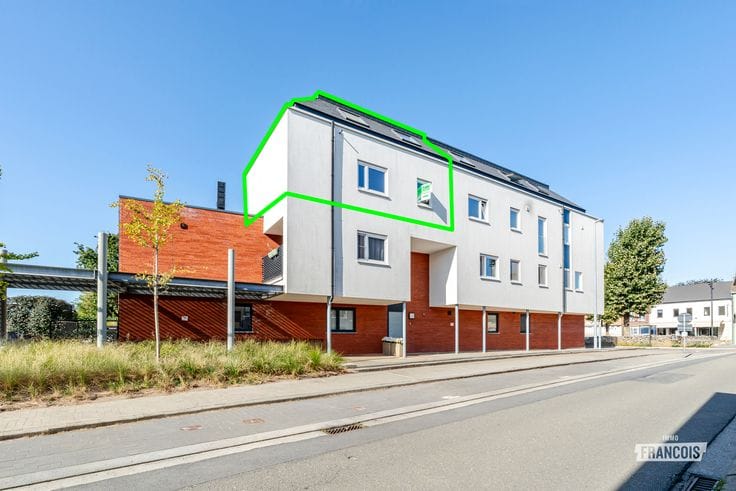
Bright top-floor apartment with 2 bedrooms, lift and parking space near the town centre
Discover this bright and practically laid-out top-floor apartment, ideal as a home or an attractive investment!
Built in 2011, the apartment combines a pleasant living environment with a functional layout and a favourable EPC rating of B. Thanks to the lift in the building, the basement storage unit (included in the price) and the parking space, you can enjoy extra comfort and convenience, all close to the town centre.
Through the entrance hall with separate toilet, you enter the inviting living area, where plenty of natural light floods in. The open-plan fitted kitchen is equipped with a ceramic hob, extractor hood, refrigerator, dishwasher and sink. Adjacent is a practical storage room with plumbing connections for a washing machine.
The apartment further comprises two full-sized bedrooms and a fitted bathroom with a bathtub and vanity unit.
The parking space is included in the asking price.
Looking for a lovely home or a smart investment? This apartment has plenty to offer!
Interested? Get in touch soon to arrange a viewing.
**Highlights:**
* Central location, close to the town centre
* Lift, basement storage unit and parking space in the building
* Built in 2011 with a favourable EPC rating of B
no
| Available as of | Immediately |
|---|---|
| Floor | 3 |
| Building condition | Just renovated |
| Immovable heritage | Not specified |
| Asbestos certificate is available | Not specified |
| Usable floor area | 70 square meters |
|---|---|
| Living room surface | 15 square meters |
| Kitchen surface | 15 square meters |
| Bedrooms | 2 |
| Bedroom 1 surface | 13 square meters |
| Bedroom 2 surface | 8 square meters |
| Bathrooms | 1 |
| Toilets | 1 |
| Basement | Yes |
| Elevator | Yes |
|---|
| Primary energy consumption | 126 kilowatt hour per square meters |
|---|---|
| EPC/EPC label | B |
| Renovation works mandatory | No |
| Unique code EPB certificate | 20211108-0002489977-RES-1 |
| CO₂ emission | Not specified |
| Yearly theoretical total energy consumption | Not specified |
| Valid electricity inspection certificate | Yes |
| As built plan | No |
| Conformity certification for fuel tanks | Not specified |
| Summons: No judicial remedy or administrative measure imposed | Not specified |
|
Flemish register of measures consulted
|
Yes |
| Valid flood certificate | Not specified |
| Heating type | Gas |
| Double glazing | Yes |
| Building permit | Yes |
|---|---|
| Cadastral Plan | Not specified |
| Right of first refusal for the tenant | Not specified |
| Allotment permit | No |
| Preemption right | No |
| Proceedings for breach of planning regulations | No |
| Most recent urban development zoning | Not specified |
|
P-score
|
A |
|
G-score
|
A |
Asked price excluding notary fees (excluding eventual registration fees)
| Price | 249000 € |
|---|---|
| Cadastral income | 795 € |
| Tenement building | No |
|
|
|




| Address |
Steenweg op Aalst 96
9620 - Zottegem |
|---|---|
| Website |
|
| Agent's name | Stefanie Beerens De Loor |
| Phone number |
|