

(excl. taxes) 529020€
3 bedrooms 125 square meters

Exclusief casco penthouse van 146 m² met 3 slaapkamers in...
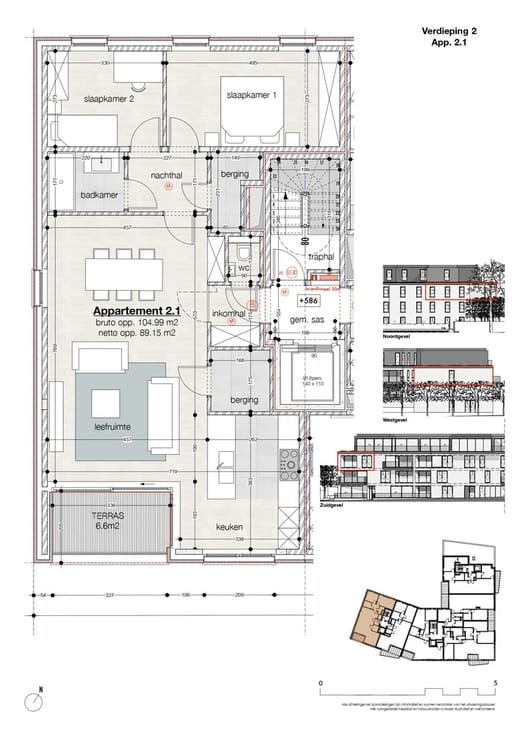
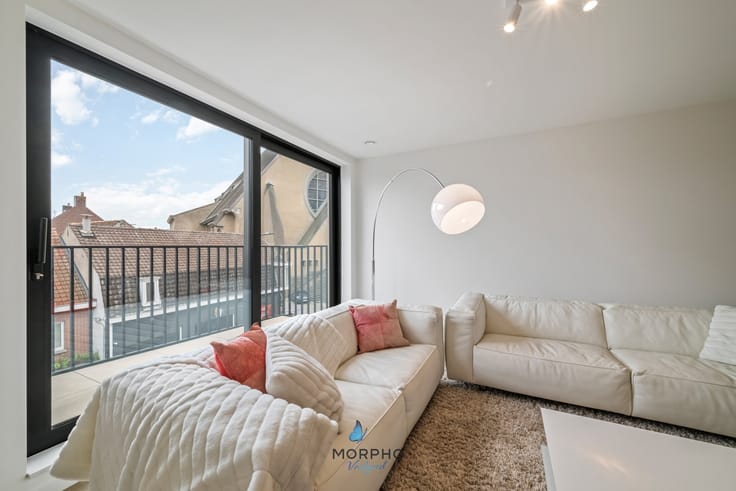
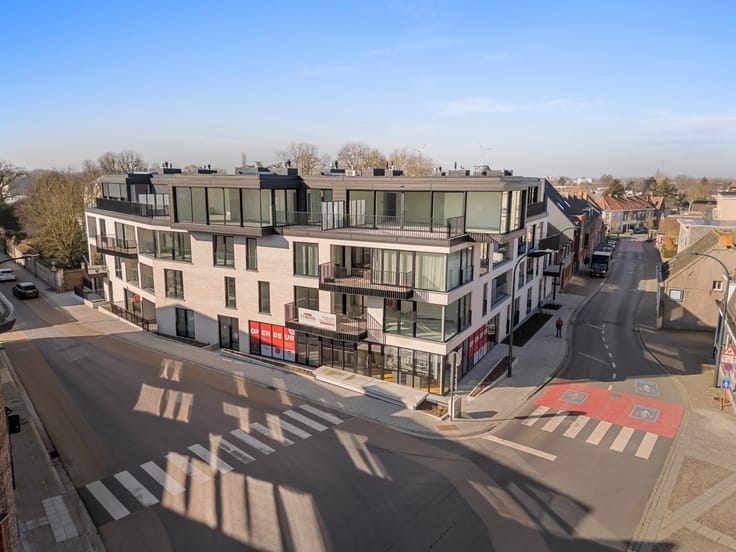
In het nieuwbouwproject Residentie Sint Amandus in het centrum van Zwevegem bevindt zich op de derde verdieping dit uitzonderlijk ruime penthouse met terrassen van 27,42 m² en een bewoonbare oppervlakte van 125,23 m². Een unieke woonkans voor wie ruim, lichtrijk en met eigen afwerkingskeuze wil wonen.
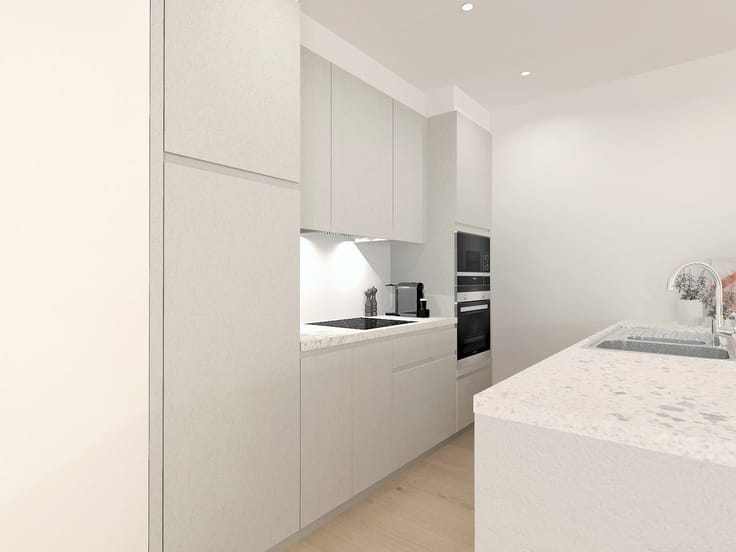
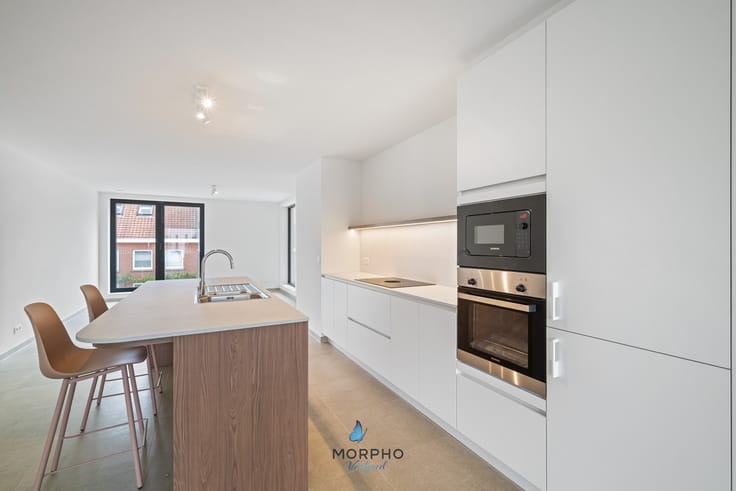
Dit appartement wordt casco opgeleverd, waardoor u volledige inspraak heeft in de verdere inrichting. U kiest zelf keuken, badkamer, vloeren en materialen volgens uw eigen stijl en budget. Ideaal voor wie een exclusieve woonst volledig op maat wil realiseren of doelgericht wenst te investeren.
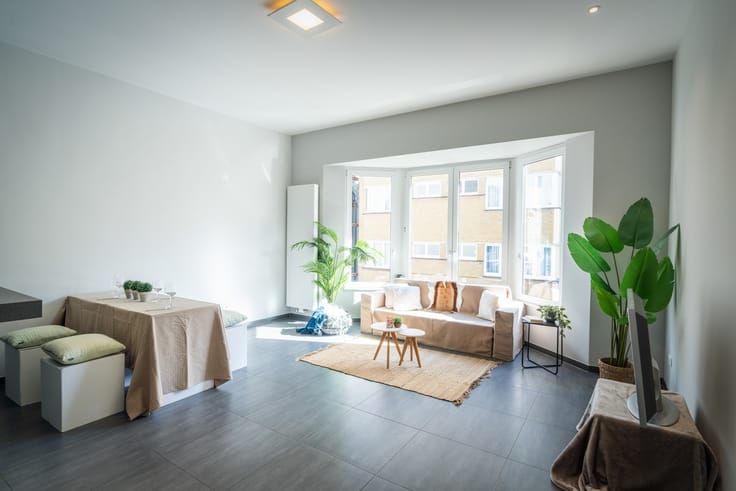
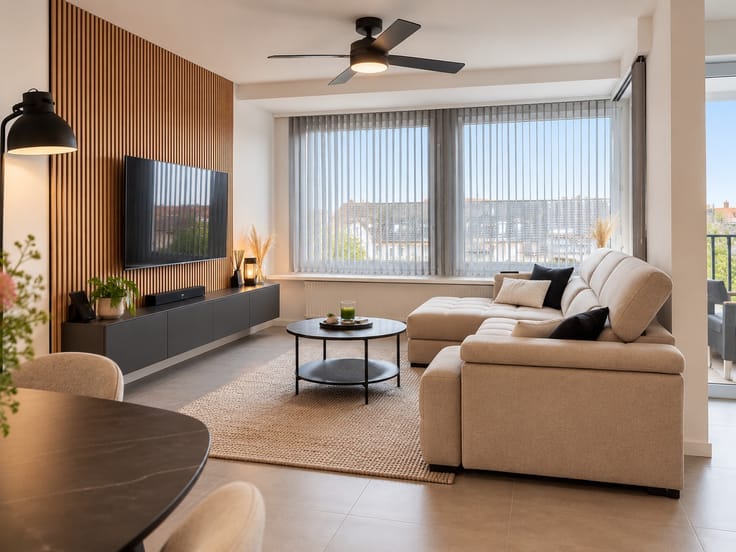
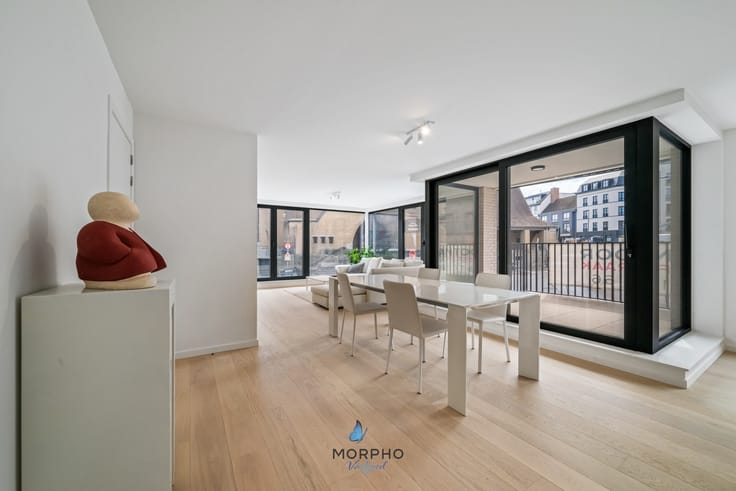
De royale leefruimte biedt tal van indelingsmogelijkheden en laat toe een lichtrijke woonomgeving te creëren met open keuken en eetplaats. Daarnaast beschikt dit penthouse over maar liefst 3 volwaardige slaapkamers, perfect voor een gezin, een thuiskantoor of extra hobbyruimte.
Gelegen in een recente residentie met ondergrondse parking en meerdere toegangen combineert u hier privacy, comfort en een centrale ligging.
Troeven
• Penthouse met exclusieve uitstraling en 2 ruime terrassen van 27,42 m²
• 125,23 m² bewoonbare oppervlakte
• 3 volwaardige slaapkamers
• Casco oplevering met volledige afwerkingsvrijheid
• Gelegen in Residentie Sint Amandus
• Centrale ligging in Zwevegem
Interesse? Bel ons via 050 50 12 12 voor meer informatie of een persoonlijke toelichting.
| Building price excluding VAT | €529,020 |
|---|
| Property name | 3 |
|---|---|
| Floor | 3 |
| Building condition | As new |
| Immovable heritage | No |
| Asbestos certificate is available | Not specified |
| Usable floor area | 125 square meters |
|---|---|
| Living room | Yes |
| Dining room | Yes |
| Bedrooms | 3 |
| Dressing room | Yes |
| Bathrooms | 2 |
| Terrace | Yes |
|---|
| Intercom | Yes |
|---|---|
| TV cable | Yes |
| Visio phone | No |
| Primary energy consumption | Not specified |
|---|---|
| EPC/EPC label | Not specified |
| Renovation works mandatory | Not specified |
| Unique code EPB certificate | Not specified |
| CO₂ emission | Not specified |
| Yearly theoretical total energy consumption | Not specified |
| Valid electricity inspection certificate | Yes |
| Summons: No judicial remedy or administrative measure imposed | Not specified |
|
Flemish register of measures consulted
|
Not specified |
| Valid flood certificate | Not specified |
| Building permit | Yes |
|---|---|
| Cadastral Plan | Not specified |
| Right of first refusal for the tenant | Not specified |
| Obligation to build | No |
| Allotment permit | Not specified |
| Preemption right | No |
| Proceedings for breach of planning regulations | No |
| Most recent urban development zoning | Not specified |
| Flood zone type | Non flood zone |
|
P-score
|
Not specified |
|
G-score
|
Not specified |
Asked price excluding VAT and excl. notary fees (excluding eventual registration fees)
| Price | 529020 € |
|---|---|
| Tenement building | No |
|
|
|
| Address |
Sint-Elooisstraat 12
8020 - Oostkamp |
|---|---|
| Website |
|
| External reference | Penthouse App 3.2 |
Get in touch