

Building land for sale
85000€
Immoweb code : 21950418

Immoweb code : 21950418
Overview
1612
square meters
of land
€ 53.00 m²
Description
Ground
A very comprehensive description with downloadable documents is available at www.pierremarlair.be. Viewings by appointment only; please call 081.840.840.
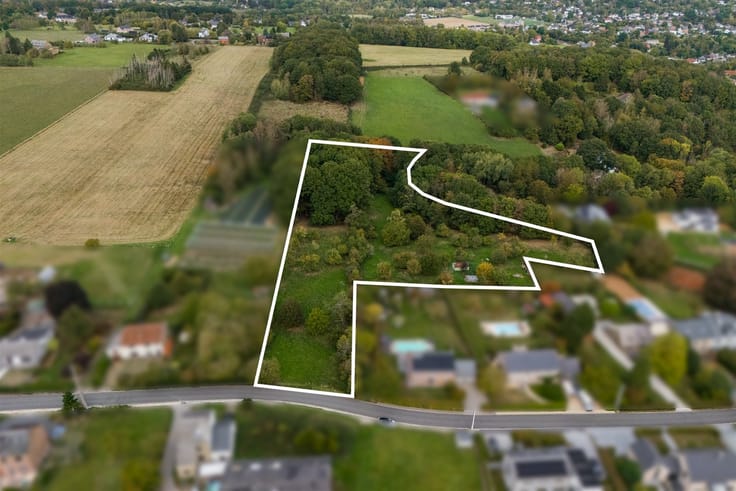
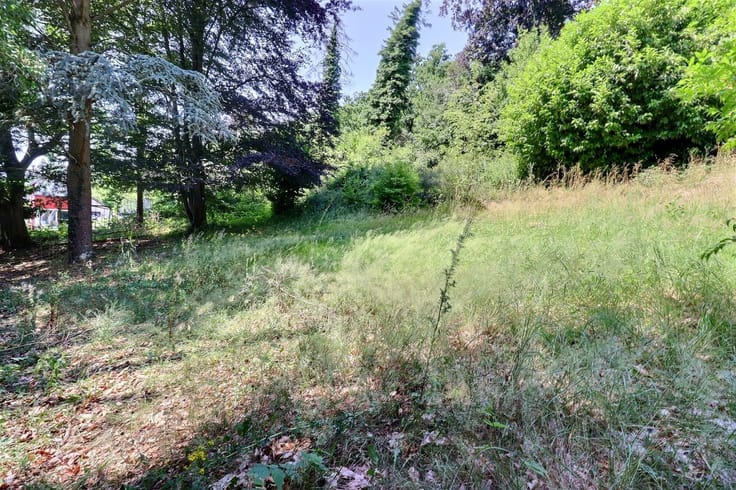
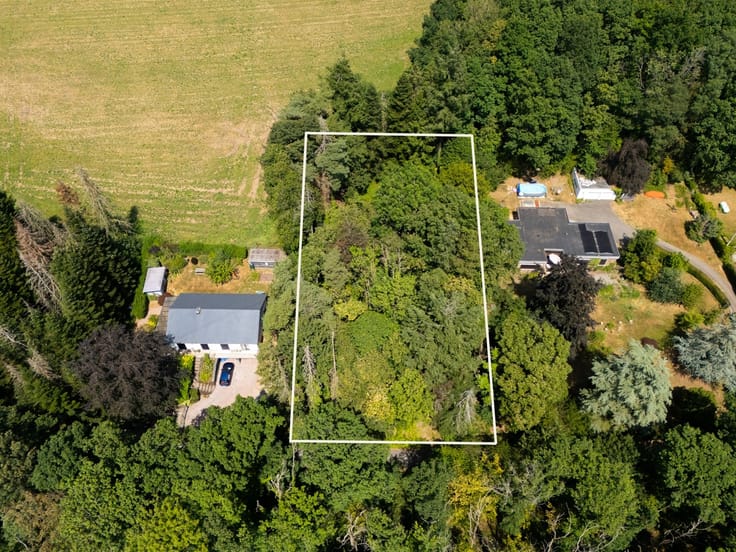
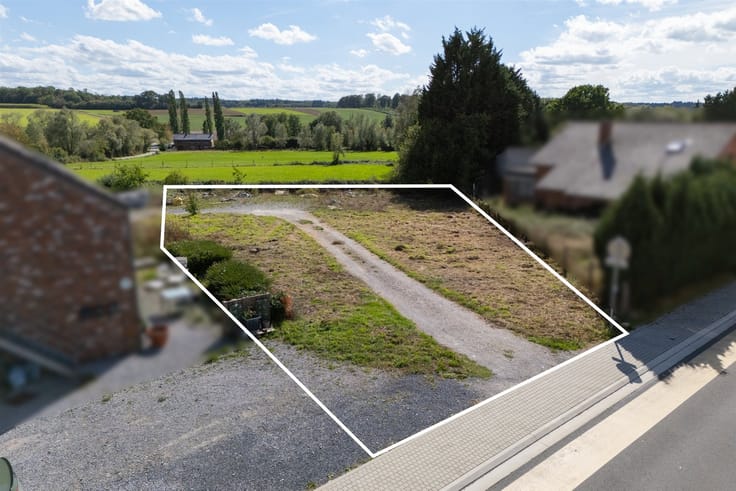
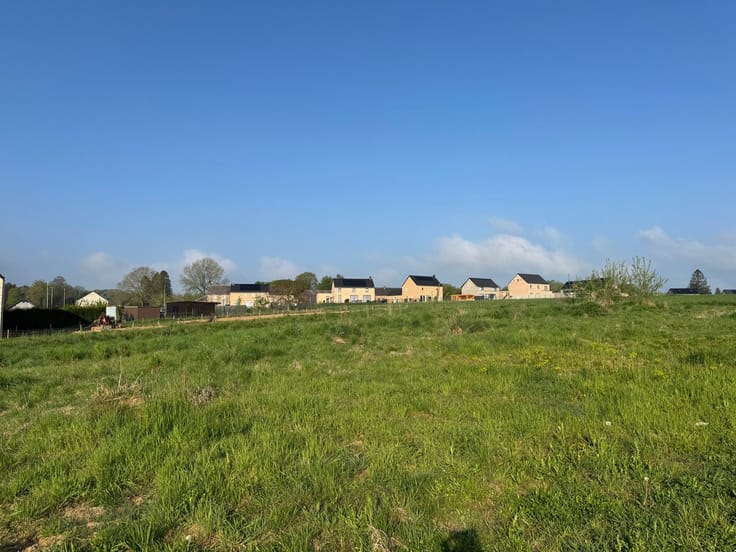
A distinctive property, a view of the valley, and a beautiful architectural project waiting to be imagined! In the heart of the village of Warnant, in an authentic setting where local stone houses, lush green landscapes, and the valley’s rolling hills come together, this group of four cadastral parcels covers a total area of 16 ares and 12 centiares. Bordering Rue du Prince, the property enjoys a particularly pleasant location, with an unobstructed view of the village and the surrounding countryside. Its sloping terrain is one of its key features. It offers exciting possibilities for building a contemporary home that blends seamlessly with the landscape, while taking full advantage of the panoramic views and the site’s natural topography. The owners have commissioned Oz Atelier d’Architecture to develop a preliminary design for a single-family home. This study, accompanied by plans and three-dimensional renderings, allows one to appreciate the architectural potential of the lot and to envision a structure suited to its configuration. According to information provided by the architects, the project was preliminarily presented to the urban planning department, which issued a favorable response in principle, subject to the submission and approval of a building permit as well as the approval of the proposed materials. This preliminary design, which is non-binding, could serve as a useful starting point for future buyers, who remain free to develop their own project, subject to obtaining the necessary permits. A unique location, ideal for lovers of architecture, landscapes, and projects that are out of the ordinary.
| Immovable heritage | Not specified |
|---|---|
| Asbestos certificate is available | Not specified |
| Surface of the plot | 1612 square meters |
|---|---|
| Width of the lot on the street | meters |
| Gas, water & electricity | No |
| Building permit | Not specified |
|---|---|
| Cadastral Plan | Not specified |
| Right of first refusal for the tenant | Not specified |
| Allotment permit | Not specified |
| Preemption right | Not specified |
| Most recent urban development zoning | Not specified |
| Flood zone type | Non flood zone |
|
P-score
|
Not specified |
|
G-score
|
Not specified |
Asked price excluding notary fees (excluding eventual registration fees)
| Price | 85000 € |
|---|---|
| Price per m² | 53 m² |
| Cadastral income | 4 € |
| Tenement building | No |
|
|
|

Pierre Marlair & Co (IPI 505520)
| Address |
Chaussée de Namur 55 Boîte A
5170 - Profondeville |
|---|---|
| Website |
|
| External reference | 2866 - 3093 |
Get in touch