

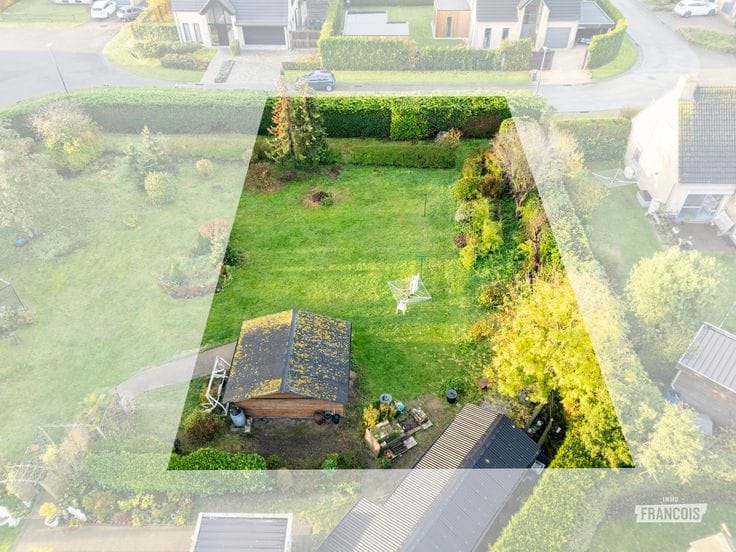
Building land for sale
225000€
Immoweb code : 22003771

Immoweb code : 22003771
Overview
648
square meters
of land
€ 347.00 m²
Description
Building plot of 648 m² for a detached house on a corner lot in Assenede
In a pleasant and peaceful residential setting in Assenede, we find this ideally located building plot with an impressive surface area of 648 m². The plot occupies a corner position within a residential development between Speltreep and Roggereep, just a short distance from the centre of Assenede. Shops, schools, public transport and other everyday amenities are all close by. The property also benefits from excellent accessibility, thanks to its proximity to the E34 towards Antwerp, Bruges and the coast, as well as the R4 towards Ghent.
Known as plot 10 of the development, this building plot offers the possibility of constructing a detached single-family home. According to the original subdivision regulations, detached development is permitted with a maximum building depth of 15 metres. For a bungalow, this may be extended to 20 metres, provided a minimum distance of 10 metres from the rear plot boundary is maintained. The maximum eaves height is 6 metres, and at least 60% of the designated roof area must be finished with pitched roof sections featuring a slope between 25° and 55°. In addition, each property must include a garage. The specific building possibilities are always subject to the applicable planning regulations and the granting of the necessary permits.
Thanks to its generous surface area of 648 m² and attractive corner location, this building plot offers numerous possibilities for creating a contemporary family home with a pleasant garden and ample outdoor space. The corner position is an additional asset, offering interesting opportunities in terms of architecture, natural light and the layout of the plot, always taking the applicable building regulations into account. Its location within an established residential area also provides the ideal combination of peace, space and accessibility.
Are you looking for a spacious and well-located corner plot on which to build your future dream home in Assenede? Do not hesitate to contact Dario Van Kerckvoorde of Immo Francois Meetjesland for more information.
KEY FEATURES
*Spacious building plot of 648 m²
*Attractive corner location
*Designated for detached development
*Maximum building depth of 15 metres according to the original regulations
*Maximum eaves height of 6 metres according to the original regulations
*Quiet and residential setting
*Excellent accessibility
| Available as of | Immediately |
|---|---|
| Immovable heritage | Not specified |
| Asbestos certificate is available | Not specified |
| Surface of the plot | 648 square meters |
|---|
| Building permit | Not specified |
|---|---|
| Cadastral Plan | Not specified |
| Right of first refusal for the tenant | Not specified |
| Allotment permit | Yes |
| Preemption right | No |
| Proceedings for breach of planning regulations | No |
| Most recent urban development zoning | Not specified |
| Flood zone type | Non flood zone |
|
P-score
|
A |
|
G-score
|
Not specified |
| Latest land use designation | Green area |
Asked price excluding notary fees (excluding eventual registration fees)
| Price | 225000 € |
|---|---|
| Price per m² | 347 m² |
| Cadastral income | 6 € |
| Tenement building | No |
|
|
|


Immo Francois Maldegem (IPI 505469)
| Address |
Markstraat 43
9990 - Maldegem |
|---|---|
| Website |
|
| Agent's name | Dario Van Kerckvoorde |
| Phone number |
|