

Building land for sale
169500€
Immoweb code : 21802379

Immoweb code : 21802379
Overview
487
square meters
of land
€ 348.00 m²
Description
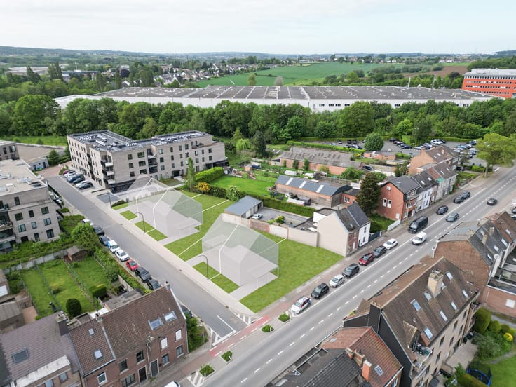
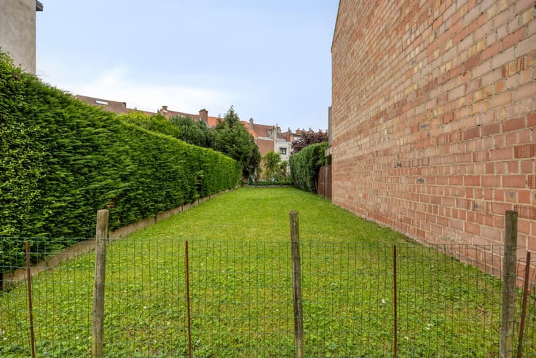
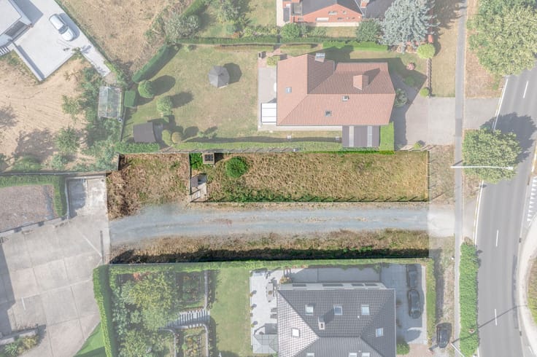
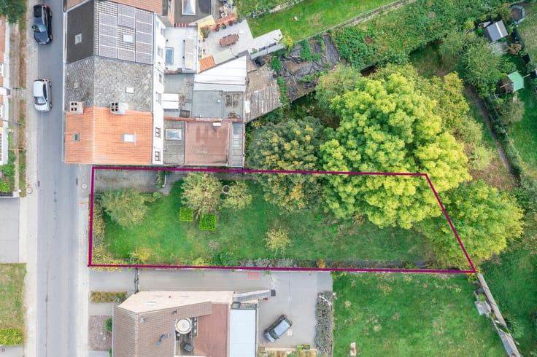
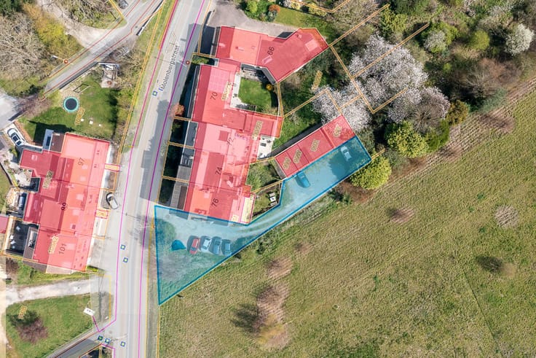
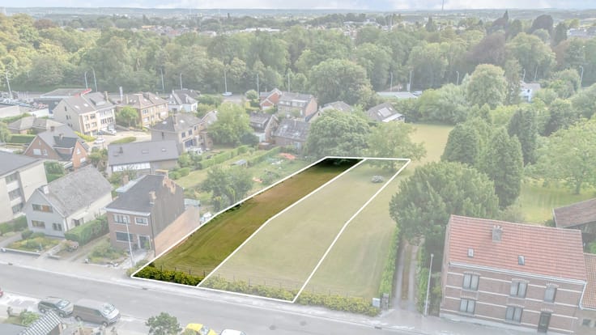
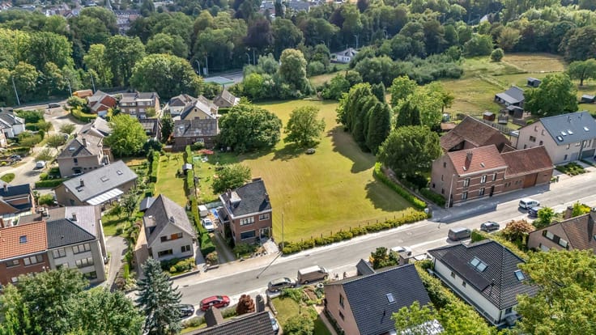
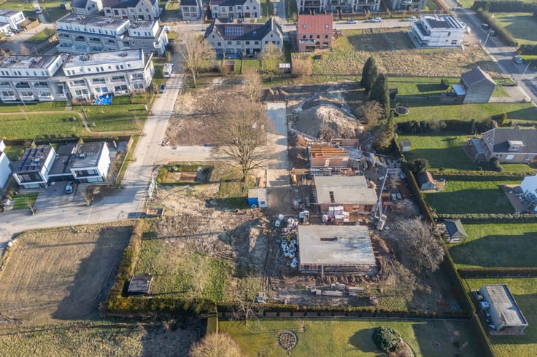
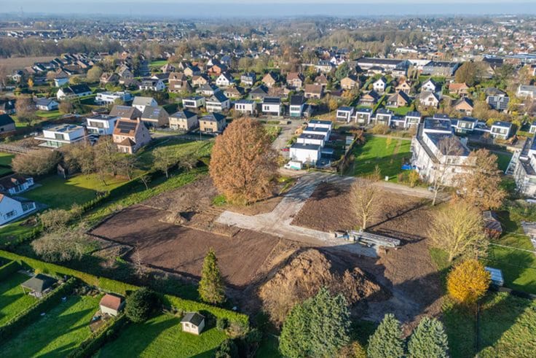
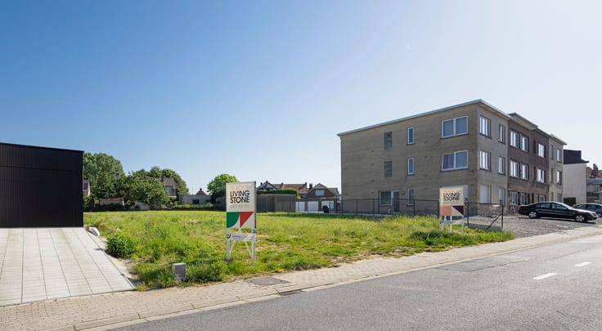
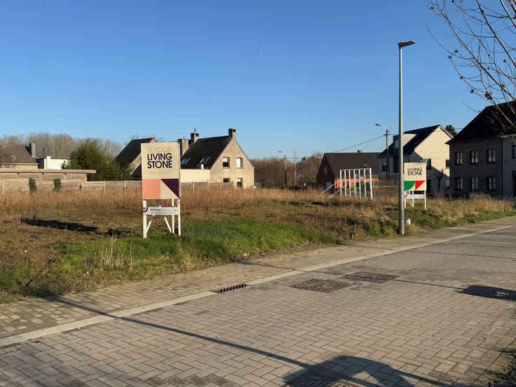
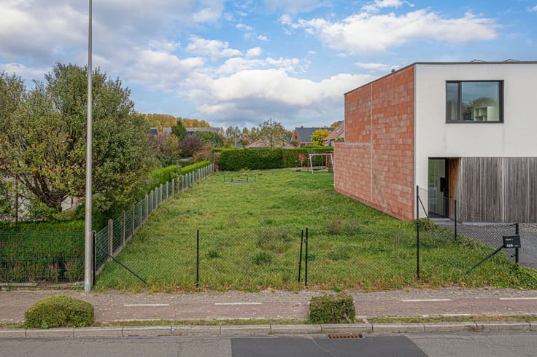
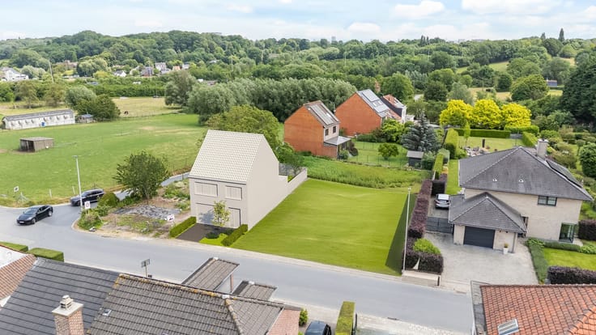
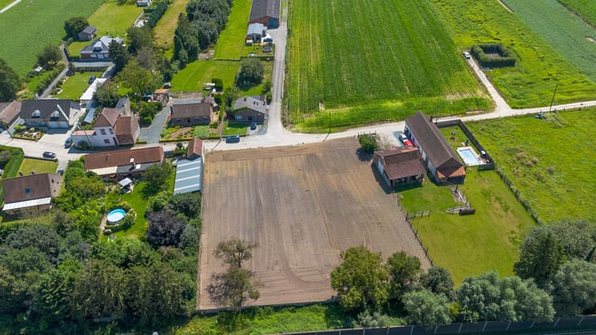
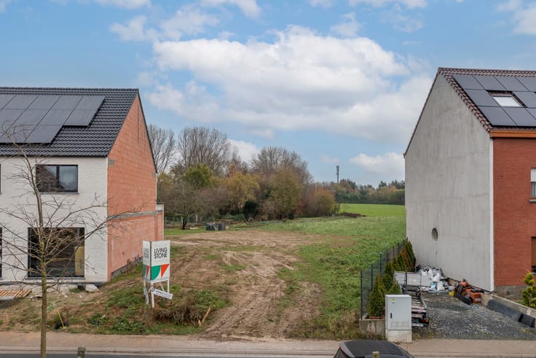
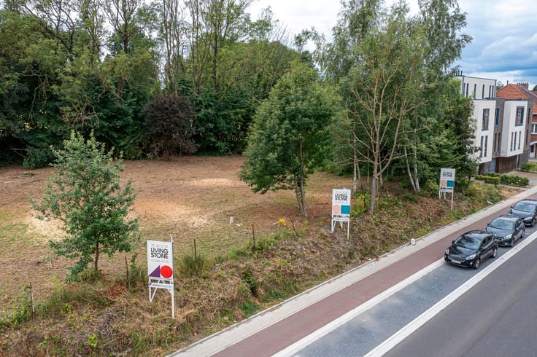
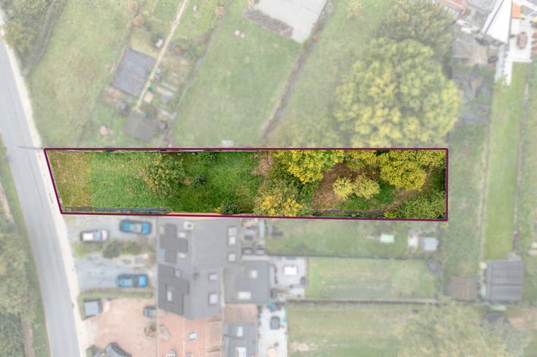
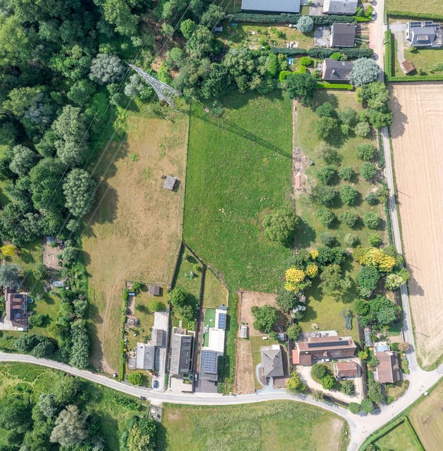
Building plot for the construction of a detached family home
Building plot for the construction of a detached family home.
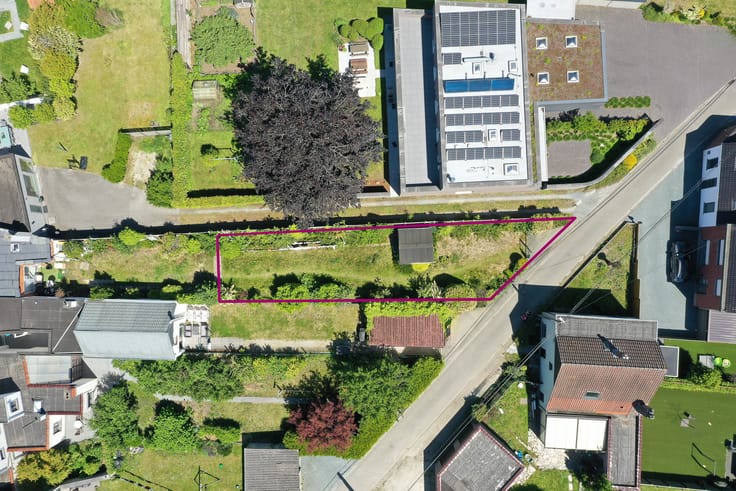
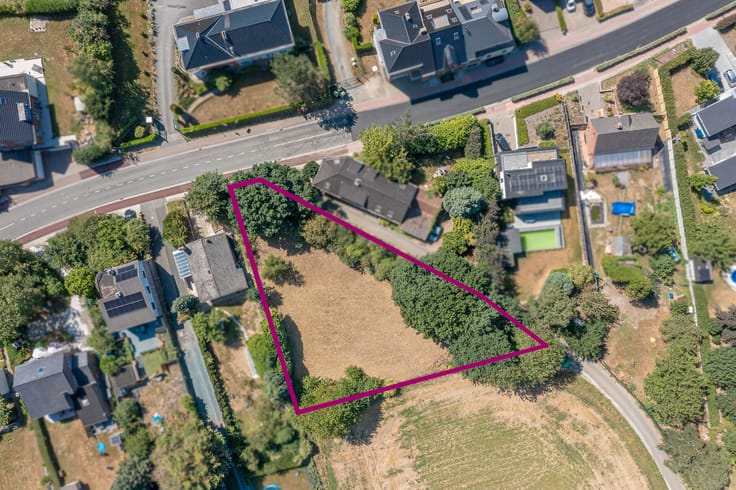
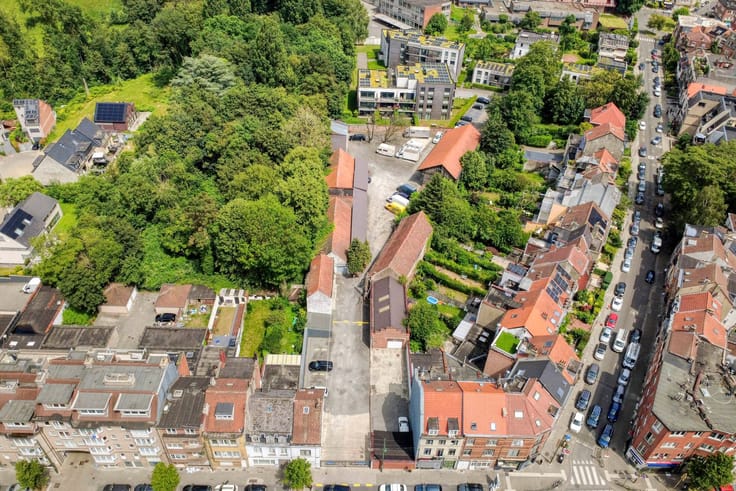
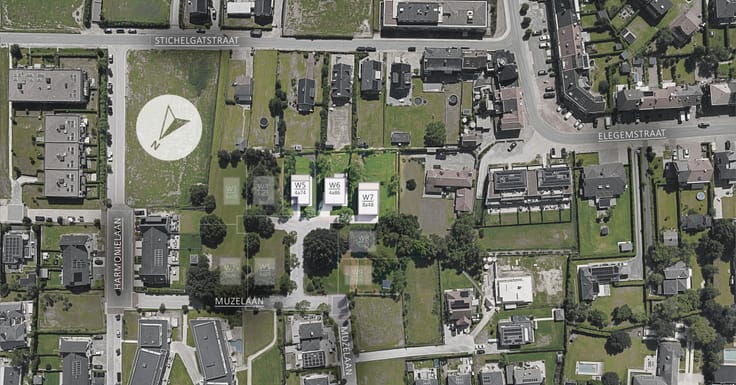
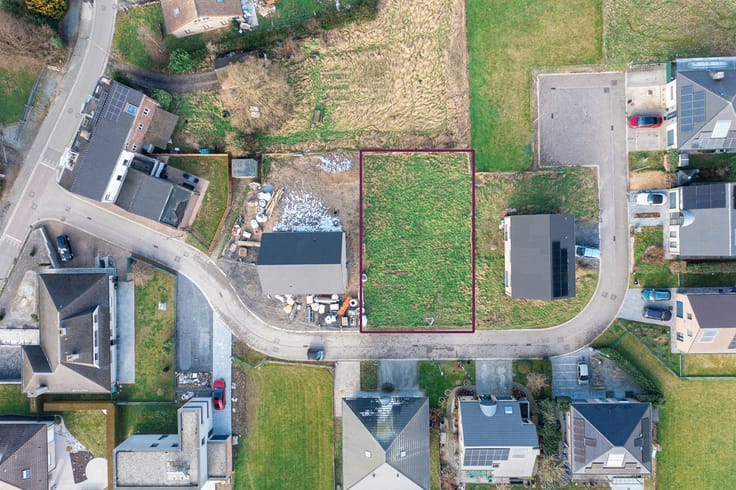
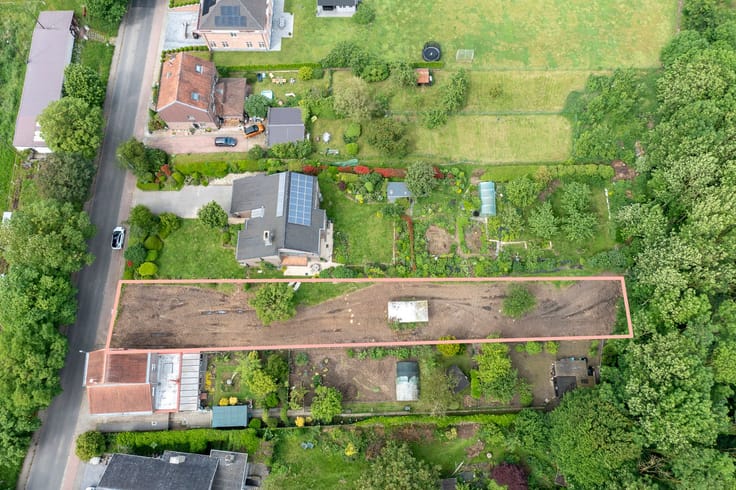
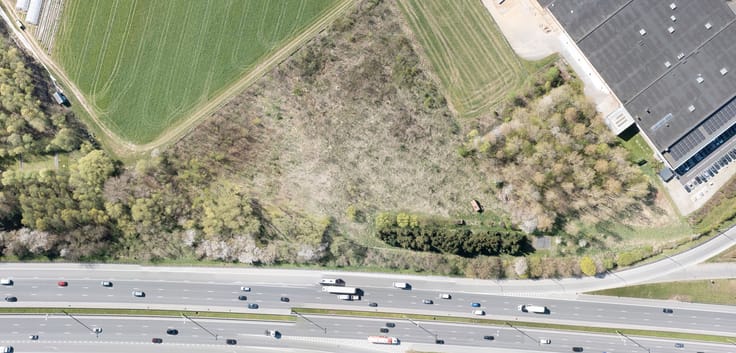
Plot of 4a 87ca along the N8 in Schepdaal.
This location is ideally situated along a main access road towards Brussels or the green Pajottenland and Ninove.
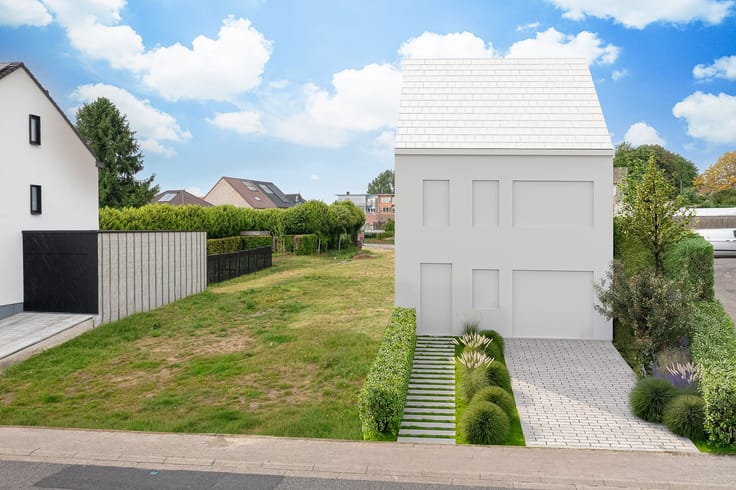
It is possible to build a villa with a floor slab of approximately 65m².
The home can be designed with a semi-basement ground floor level including garage, cellars and/or offices, a first and second living level, and a habitable attic floor.
Relevant building plans can be consulted by appointment at the Living Stone offices
| Immovable heritage | Not specified |
|---|---|
| Asbestos certificate is available | Not specified |
| Surface of the plot | 487 square meters |
|---|---|
| Width of the lot on the street | meters |
| Building permit | Not specified |
|---|---|
| Total ground floor buildable | 70 square meters |
| Cadastral Plan | Not specified |
| Right of first refusal for the tenant | Not specified |
| Allotment permit | Not specified |
| Preemption right | No |
| Proceedings for breach of planning regulations | No |
| Most recent urban development zoning | Not specified |
|
P-score
|
Not specified |
|
G-score
|
Not specified |
Asked price excluding notary fees (excluding eventual registration fees)
| Price | 169500 € |
|---|---|
| Price per m² | 348 m² |
| Tenement building | No |
|
|
|

Living Stone Dilbeek (IPI 500390)
| Address |
Astridlaan 1
1700 - Dilbeek |
|---|---|
| Website |
|
| Agent's name | Rune Stallaert |
| [email protected] | |
| Phone number |
|
Get in touch