


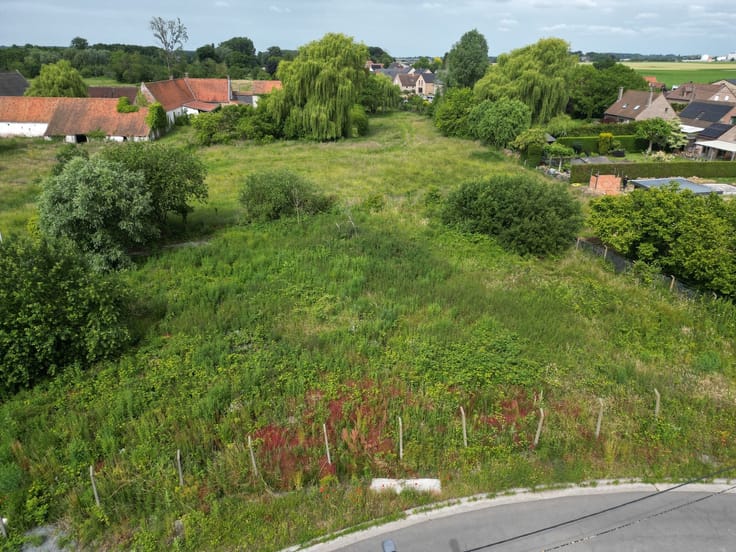
Building land for sale
110000€
Immoweb code : 20666204

Immoweb code : 20666204
Overview
874
square meters
of land
€ 126.00 m²
Description
Plot
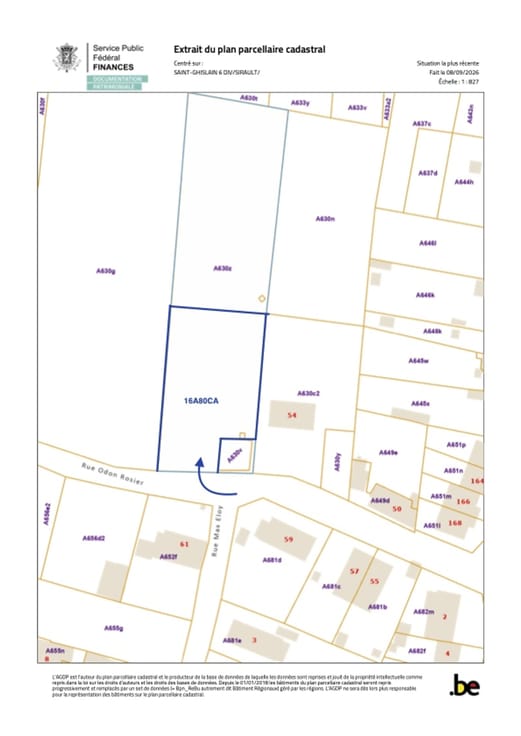
Beautiful 874m2 building plot for the construction of a semi-detached house. Offer starting at 110,000 euros!
Plot of land having been the subject of a subdivision permit issued by the Collège des Bourgmestre et Echevins de la Ville de Tournai on October nineteenth, two thousand and ten, under planning reference F0313/57081/LAP3/2010.11/M, resulting in the Tournai-Leuze-Péruwelz sector plan in a housing zone.
Information as per expired permit issued in session on February 22, 2013:
Dimensions: Width +/- 16.4 metres - depth +/- 13 metres, height under gutter +/- 5.2 metres, height under ridge +/- 11.80 metres.
Materials: Red-brown brick and brown tiles.
Twenty-one-metre street frontage
www.relayimmo.be
| Immovable heritage | Not specified |
|---|---|
| Asbestos certificate is available | Not specified |
| Surface of the plot | 874 square meters |
|---|---|
| Gas, water & electricity | No |
| Building permit | Not specified |
|---|---|
| Cadastral Plan | Not specified |
| Right of first refusal for the tenant | Not specified |
| Allotment permit | Not specified |
| Preemption right | Not specified |
| Most recent urban development zoning | Not specified |
| Flood zone type | Non flood zone |
|
P-score
|
Not specified |
|
G-score
|
Not specified |
Asked price excluding notary fees (excluding eventual registration fees)
| Price | 110000 € |
|---|---|
| Price per m² | 126 m² |
| Tenement building | No |
|
|
|
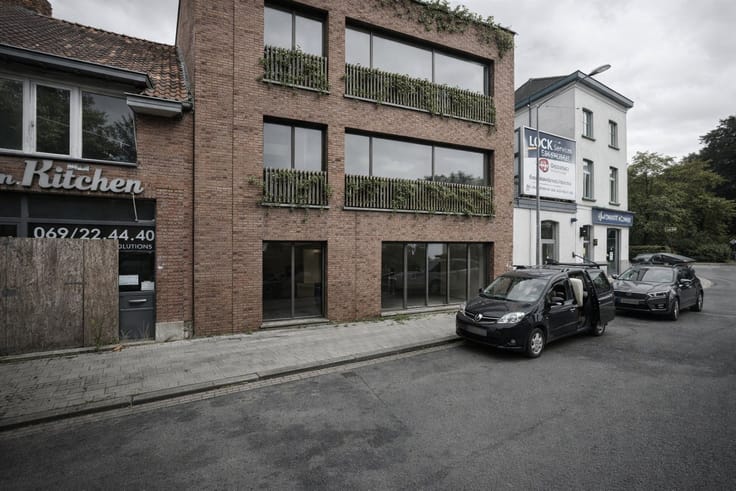
Relayimmo Tournai (IPI 504538)
| Address |
rue Saint-Martin, 5
7500 - Tournai |
|---|---|
| Website |
|
| External reference | 4096 - 2529 |
Get in touch