

Building land for sale
220000€
Immoweb code : 21996391

Immoweb code : 21996391
Overview
764
square meters
of land
€ 288.00 m²
Description
House
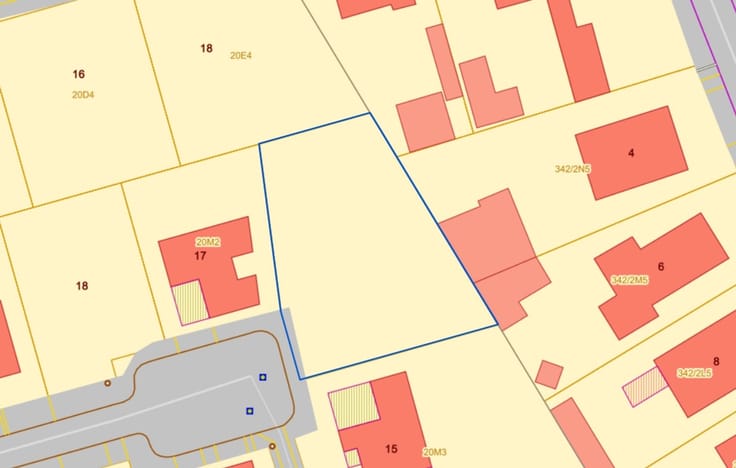
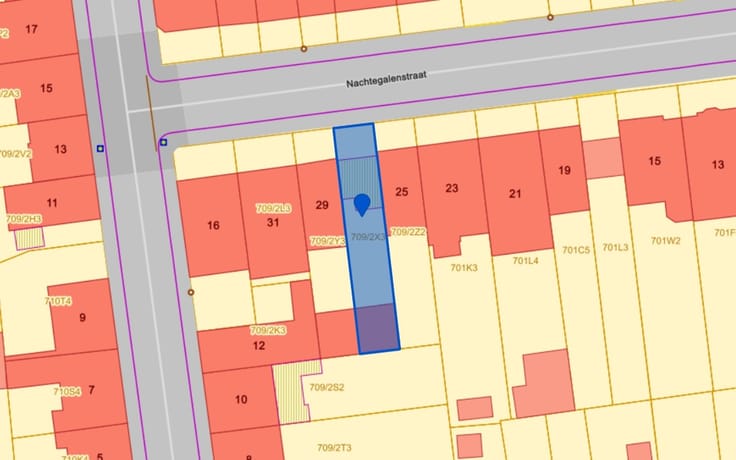
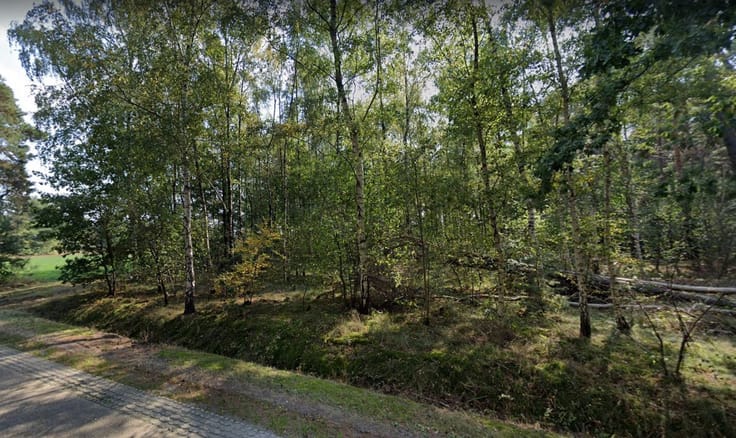
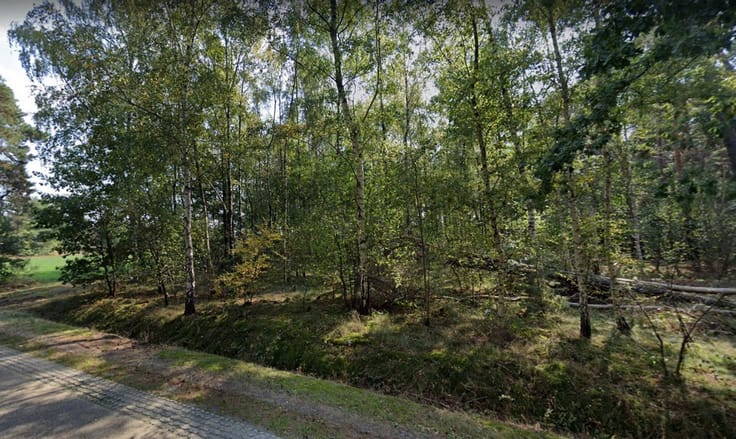
Building lot for low-density development, 763.53 m²
Location:
This building lot in Gierle enjoys a quiet location, with the village center and amenities such as shops and schools just a short distance away. Thanks to its proximity to the E34, there are also convenient connections to Turnhout and Antwerp. A pleasant location for those who want to live in a quiet area while still valuing good accessibility.
Dimensions:
The lot has a street frontage of 21.68 meters and a rear width of 17.83 meters. The depth is 37.95 meters on the left side and 39.25 meters on the right side.
Zoning Regulations:
Building Placement:
·The front facade must align with the front building line or be set back within a 3-meter-deep strip, measured from this building line and parallel to it.
·The rear facade must be located at least 8 meters behind the front facade and remain within the designated building strip.
·The side facades must be at least 3 meters from the lot boundaries.
Building dimensions:
·The width of the front facade must be at least 7 meters and no more than the maximum indicated on the plan.
·The building height (measured from sidewalk level to the top of the cornice or the underside of the roof overhang) is a maximum of 6 meters; the ridge height is a maximum of 11 meters.
Architectural Requirements:
·Pitched roof with a slope between 35° and 55°.
·A flat roof is permitted.
Please contact us for the complete regulations.
*Urban planning information pending, GMO pending
* Areas are approximate, in accordance with the survey plan
| Immovable heritage | Not specified |
|---|---|
| Asbestos certificate is available | Not specified |
| Surface of the plot | 764 square meters |
|---|---|
| Width of the lot on the street | meters |
| Gas, water & electricity | No |
| Building permit | No |
|---|---|
| Cadastral Plan | Not specified |
| Right of first refusal for the tenant | Not specified |
| Allotment permit | Yes |
| Preemption right | No |
| Proceedings for breach of planning regulations | No |
| Most recent urban development zoning | |
| Flood zone type | Non flood zone |
|
P-score
|
B |
|
G-score
|
Not specified |
| Latest land use designation | Living area (residential, urban or rural) |
Asked price excluding notary fees (excluding eventual registration fees)
| Price | 220000 € |
|---|---|
| Price per m² | 288 m² |
| Tenement building | No |
|
|
|


Heylen Vastgoed Turnhout (IPI 502895)
| Address |
Kempenlaan 32
2300 - Turnhout |
|---|---|
| Website |
|
| External reference | 356385 - TUR-26-MDG-050 |