

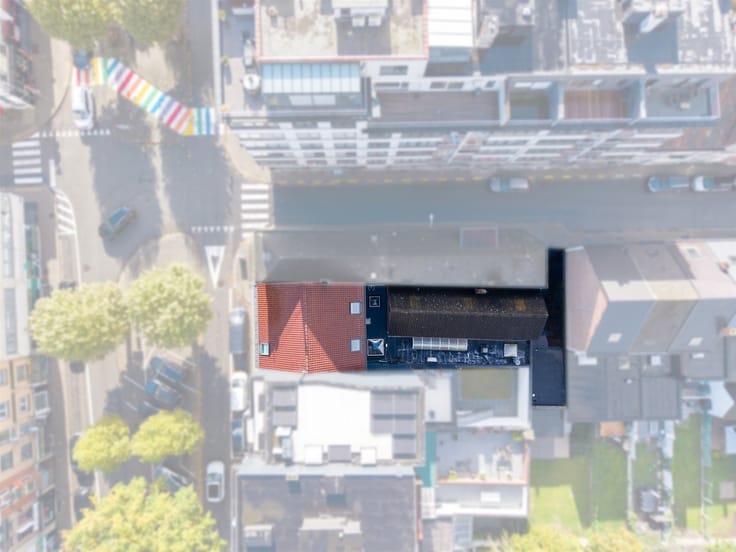
Building land for sale
225000€
Immoweb code : 21950246

Immoweb code : 21950246
Overview
1297
square meters
of land
€ 173.00 m²
Description
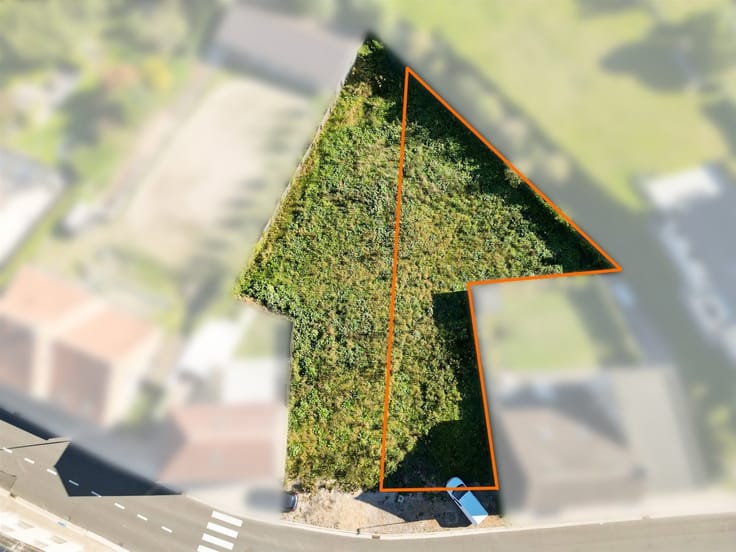
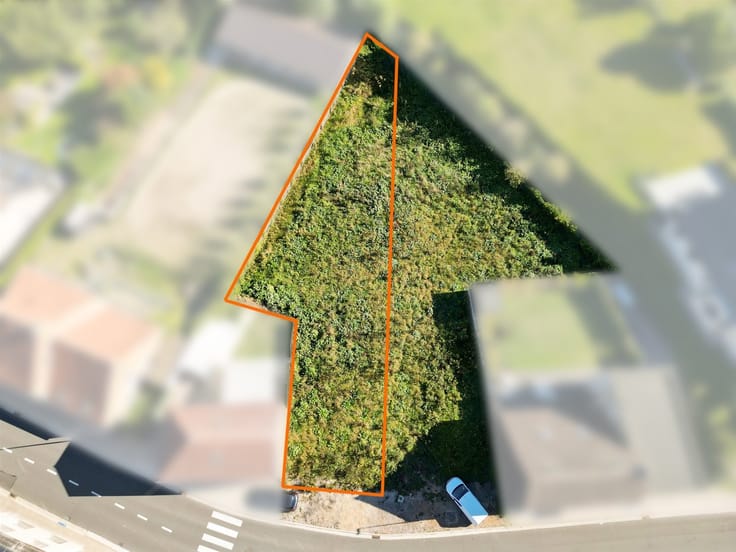
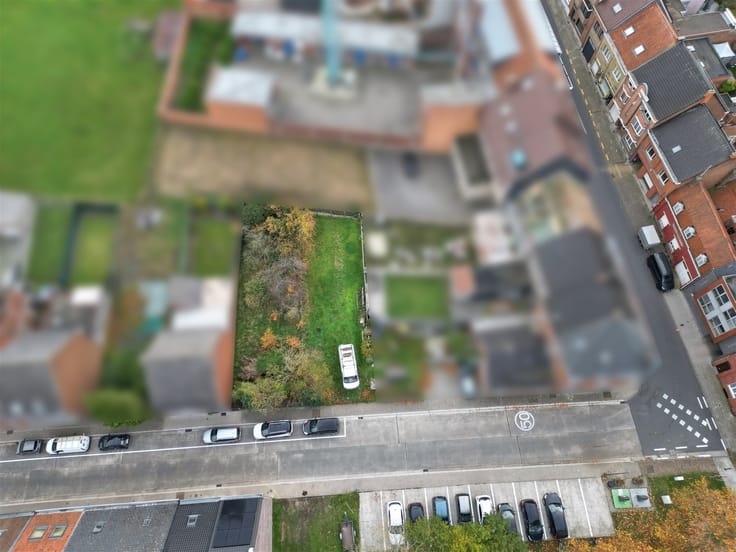
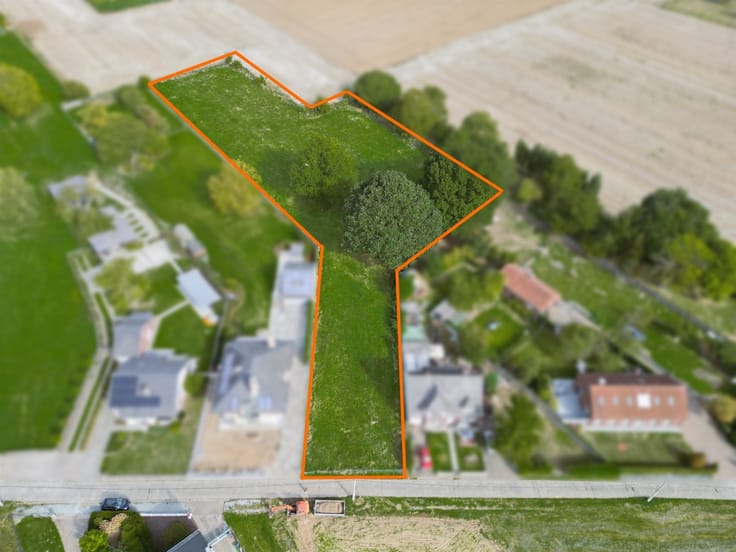
Building lot for 2 semi-detached homes in Denderhoutem!
- The proposed building line for both lots is at least 7 meters from the front property line.
- A building depth of 12 meters, both on the ground floor and on the upper floor, is acceptable.
- Basements are not permitted.
- With the exception of access points strictly necessary for the residences and garages, a maximum of 40 m² of paved surface area is permitted. All paving must be permeable and installed on a permeable foundation.
- Within the rear yard area, a garden shed or similar structure may be erected with a total area of 40 m², a maximum height of 3 m, and a roof pitch of up to 45°.
- No structures such as carports are permitted in the building-free zone or front yard zone.
- Multi-family dwellings and/or the merging of lots are not permitted.
- The eave height for all lots is a minimum of 5.5 m and a maximum of 6.5 m.
- The dimensions of the first approved home determine the dimensions of the home yet to be built.
| Immovable heritage | Not specified |
|---|---|
| Asbestos certificate is available | Not specified |
| Surface of the plot | 1297 square meters |
|---|---|
| Gas, water & electricity | No |
| Building permit | Not specified |
|---|---|
| Cadastral Plan | Not specified |
| Right of first refusal for the tenant | Not specified |
| Allotment permit | Not specified |
| Preemption right | Not specified |
| Most recent urban development zoning | Not specified |
| Flood zone type | Non flood zone |
|
P-score
|
A |
|
G-score
|
Not specified |
Asked price excluding notary fees (excluding eventual registration fees)
| Price | 225000 € |
|---|---|
| Price per m² | 173 m² |
| Cadastral income | 8 € |
| Tenement building | No |
|
|
|

CENTURY 21 Partners Zottegem (IPI 800071)
| Address |
50/A Meire
9620 - Zottegem |
|---|---|
| Website |
|
| External reference | 14832 - 998879029 |
Get in touch