

Building land for sale
259000€
Immoweb code : 21927048

Immoweb code : 21927048
Overview
762
square meters
of land
€ 339.00 m²
Description
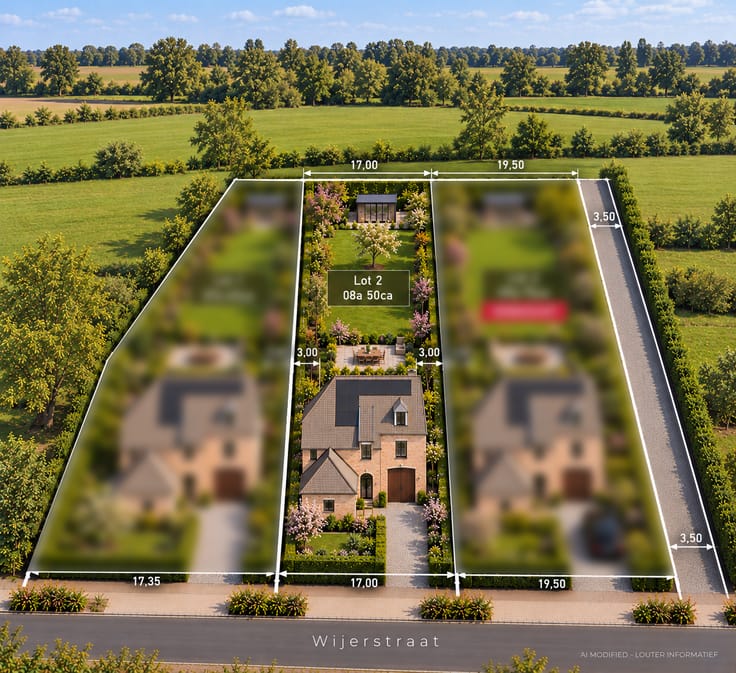
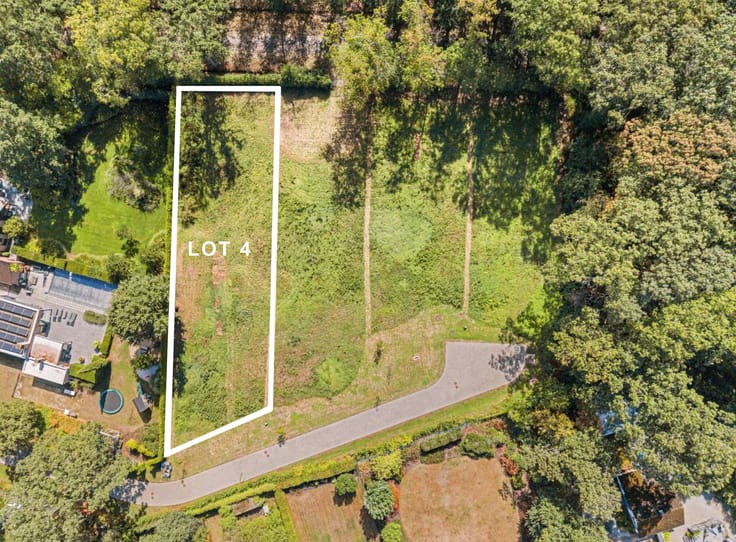
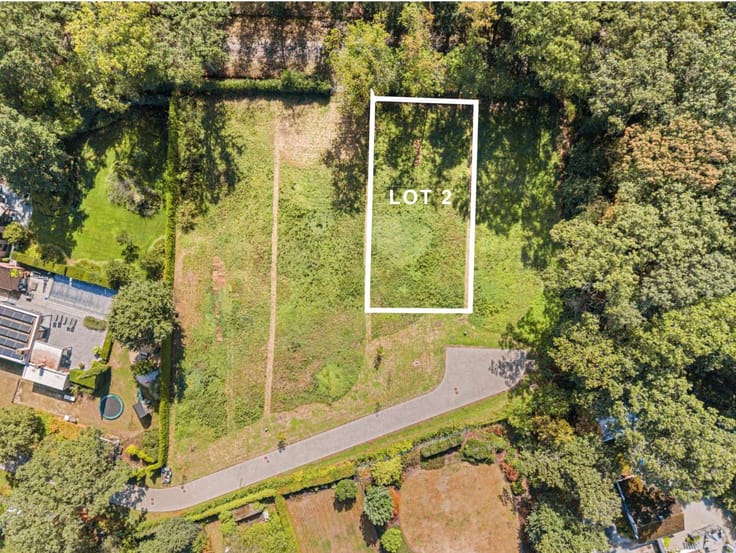
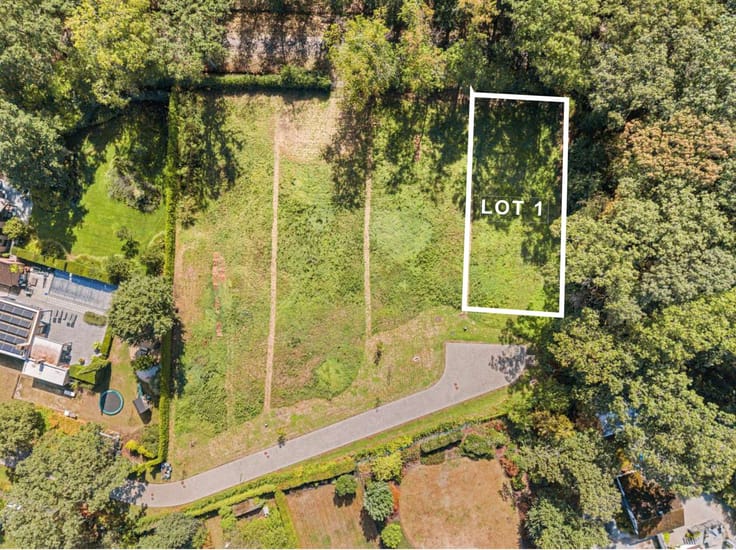
LOT 1: Beautiful south-facing building plot of 762 m² for o
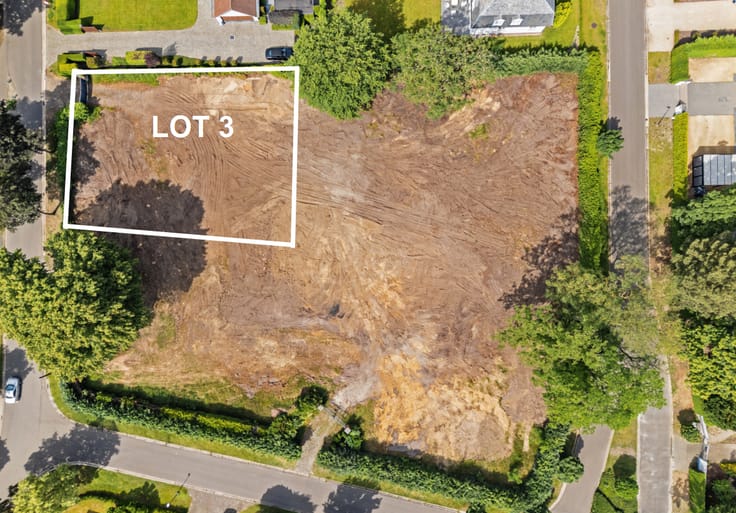
LOT 3 ALREADY SOLD!
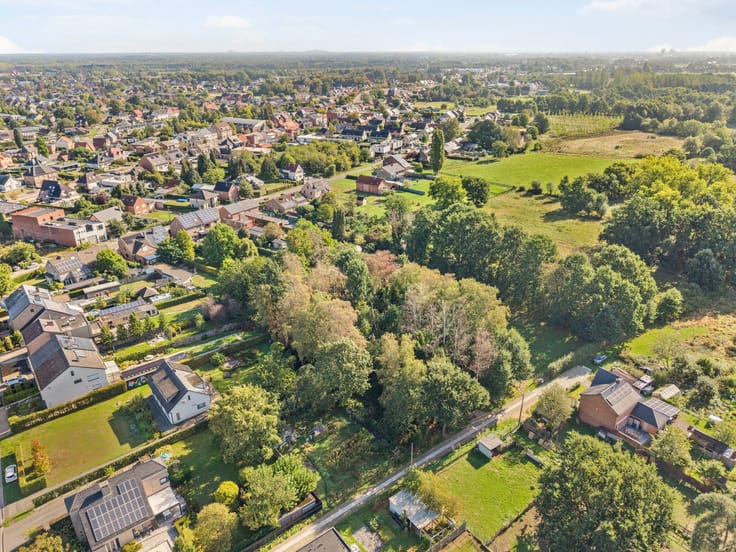
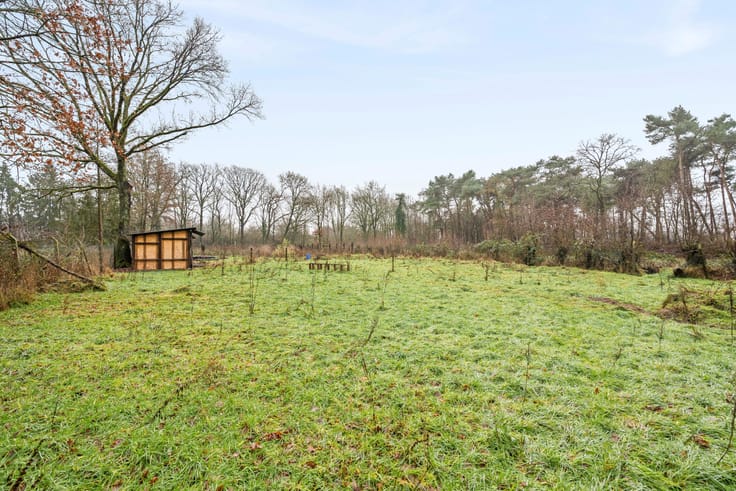
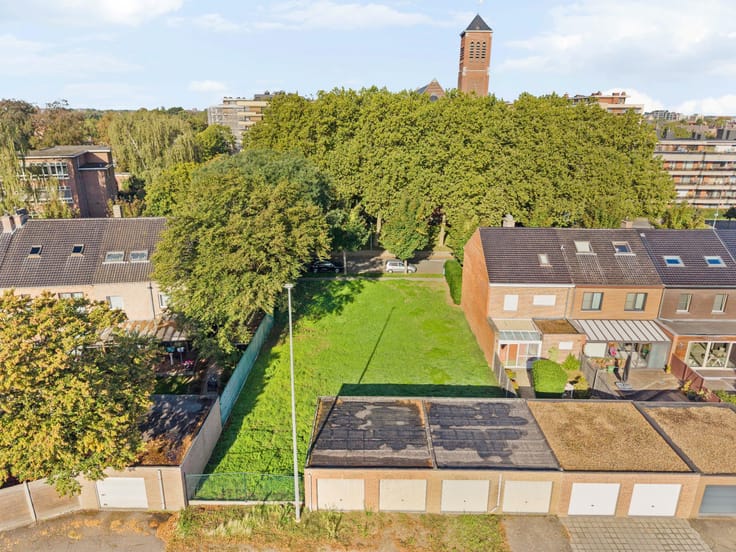
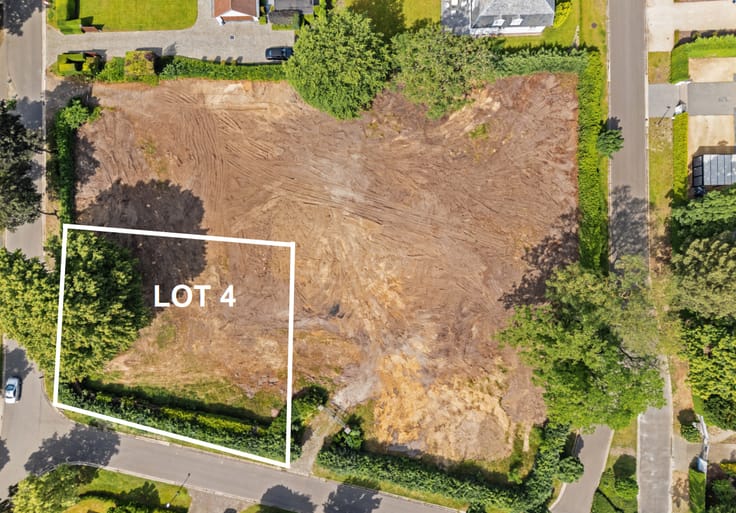
In a pleasant location on Wijerstraat in Hasselt, this beautiful building plot of 762 m² is available, intended for the construction of a detached single-family home. The Herckenrode forests are within walking distance.
The plot offers interesting building possibilities with a maximum building depth of 17 meters on the ground floor and 12 meters on the upper floor. The building width is no less than 11.37 meters. Both contemporary architecture with a flat roof and a more classic home with a pitched roof are among the possibilities.
Thanks to the spacious plot area and flexible building regulations, this land offers an excellent foundation for creating a comfortable family home with a pleasant garden.
A great opportunity for anyone looking to realize their own housing project in Hasselt!
| Immovable heritage | No |
|---|---|
| Street frontage width | 11.37 m |
| Surroundings type | Countryside |
| Asbestos certificate is available | Not specified |
| Surface of the plot | 762 square meters |
|---|---|
| Land is facing street | No |
| Wooded land | No |
| Plot at rear | No |
| Flat land | Yes |
| Width of the lot on the street | meters |
| Gas, water & electricity | No |
| Building permit | No |
|---|---|
| Type of building | All kind |
| Cadastral Plan | No |
| Right of first refusal for the tenant | Not specified |
| Obligation to build | No |
| Allotment permit | No |
| Preemption right | No |
| Proceedings for breach of planning regulations | No |
| Most recent urban development zoning | Not specified |
| Flood zone type | Non flood zone |
|
P-score
|
A |
|
G-score
|
A |
| Latest land use designation | Living area (residential, urban or rural) |
Asked price excluding notary fees (excluding eventual registration fees)
| Price | 259000 € |
|---|---|
| Price per m² | 339 m² |
| Tenement building | No |
|
|
|


Hillewaere Vastgoed Hasselt (IPI 501935)
| Address |
Thonissenlaan 82
3500 - Hasselt |
|---|---|
| Website |
|
| External reference | 10/2269 |
Get in touch