

Building land for sale
240000€
Immoweb code : 22007634

Immoweb code : 22007634
Overview
489
square meters
of land
€ 490.00 m²
Description
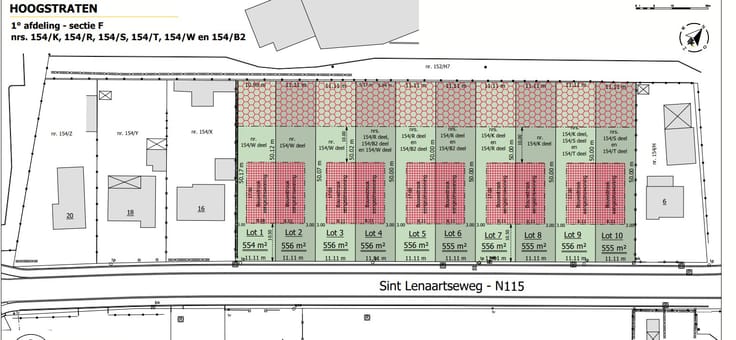
Building plot of approximately 489 m² for semi-detached con
This plot of approximately 489 m² offers a great opportunity for those looking for their own building land to create a comfortable family home according to personal wishes and taste. The plot is part of an approved subdivision and is designated for the construction of a semi-detached single-family home.
The building regulations are as follows:
- Designation: semi-detached single-family home.
- Maximum ridge height: 11.5 meters, measured from street level.
- Maximum eaves height: 7 meters.
- Building depth: maximum 15 meters.
- Placement: the front building line is set at 17 meters from the center of the road.
- Roof type: For an individual application, a gable roof with a slope of 45° is required for a depth of 9 meters. For the remainder, a flat roof is permitted. In the case of a joint application for two linked homes as one construction project, both flat and pitched roofs are allowed for a depth of 9 meters. For pitched roofs, the roof slope must be between 25° and 55°.
- Detached outbuildings: a maximum of 10% of the plot area.
Please feel free to contact us for more information about this plot, the building possibilities, and the urban planning regulations.
| Immovable heritage | Not applicable |
|---|---|
| Surroundings type | Fitted out |
| Asbestos certificate is available | Not specified |
| Surface of the plot | 489 square meters |
|---|---|
| Land is facing street | No |
| Wooded land | No |
| Plot at rear | No |
| Flat land | Yes |
| Gas, water & electricity | No |
| Building permit | No |
|---|---|
| Type of building | All kind |
| Cadastral Plan | No |
| Right of first refusal for the tenant | Not specified |
| Obligation to build | No |
| Allotment permit | No |
| Preemption right | No |
| Proceedings for breach of planning regulations | No |
| Most recent urban development zoning | Not specified |
|
P-score
|
Not specified |
|
G-score
|
Not specified |
| Latest land use designation | Another type of area |
Asked price excluding notary fees (excluding eventual registration fees)
| Price | 240000 € |
|---|---|
| Price per m² | 490 m² |
| Tenement building | No |
|
|
|
Hillewaere Vastgoed Hoogstraten (IPI 501935)
| Address |
Vrijheid 205
2320 - Hoogstraten |
|---|---|
| Website |
|
| External reference | 02/9800 |