

Building land for sale
375000€
Immoweb code : 21552058
Immoweb code : 21552058
Overview
998
square meters
of land
€ 376.00 m²
Description
Gunstig gelegen bouwgrond voor een open bebouwing.
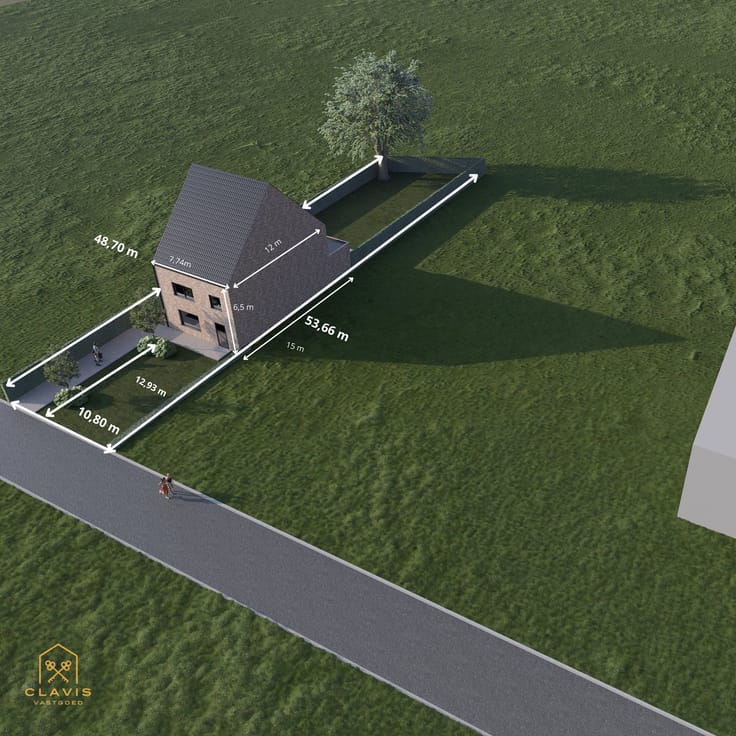
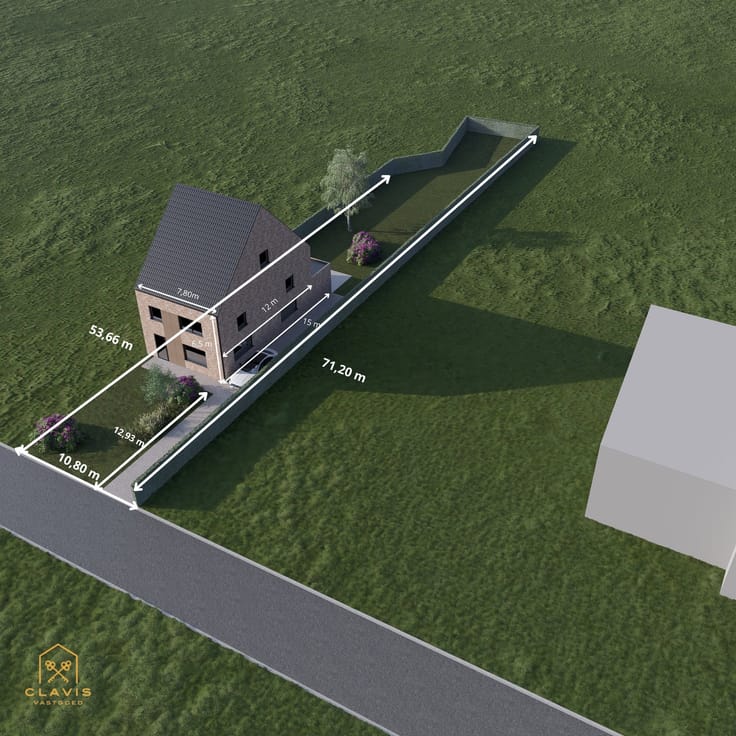
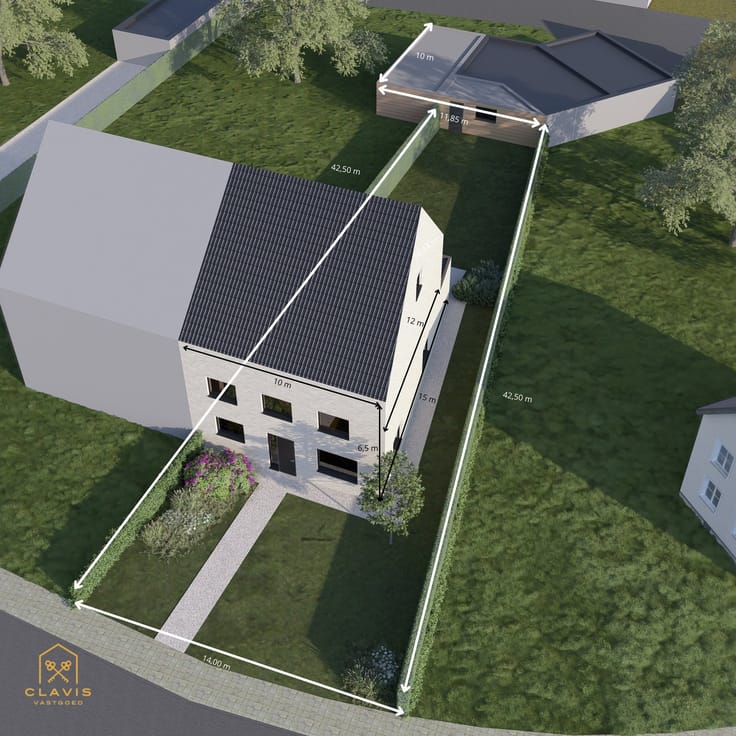
This southeast facing building plot for an open development has a plot area of 9a 98ca and is conveniently located near stores, schools, public transport and major connecting roads. Building regulations are as follows: a maximum building depth of 15m on the ground floor and 12m on the upper floors with a minimum frontage width of 6m. Building height max 6.5m to the cornice, measured from ground level. For pitched roofs the following is prescribed: a maximum of 2 storeys up to the cornice with the possibility of 1 additional storey within the permitted roof volume and a maximum ridge height of 11m. For flat roofs, a maximum building height up to the finished eaves of 6.5m measured from ground level and 1 additional, retracted roof floor with a maximum depth of 3m from the finished eaves. The roof shape is free provided it blends into the existing environment. The maximum roof pitch is 45 degrees. Feel free to contact us in case of interest. 015 711 000 - [email protected]
| Immovable heritage | Not specified |
|---|---|
| Asbestos certificate is available | Not specified |
| Surface of the plot | 998 square meters |
|---|---|
| Gas, water & electricity | No |
| Building permit | Not specified |
|---|---|
| Cadastral Plan | Not specified |
| Right of first refusal for the tenant | Not specified |
| Allotment permit | No |
| Preemption right | Yes |
| Proceedings for breach of planning regulations | No |
| Most recent urban development zoning | |
| Flood zone type | Non flood zone |
|
P-score
|
A |
|
G-score
|
Not specified |
| Latest land use designation | Extended residential area |
Asked price excluding notary fees (excluding eventual registration fees)
| Price | 375000 € |
|---|---|
| Price per m² | 376 m² |
| Cadastral income | 6 € |
| Tenement building | No |
|
|
|
Clavis Vastgoed (IPI 508966)
| Address |
Verbindingsweg 41
1880 - Kapelle-op-den-Bos |
|---|---|
| Website |
|
| External reference | 1134 - HUMKRU |
Get in touch