

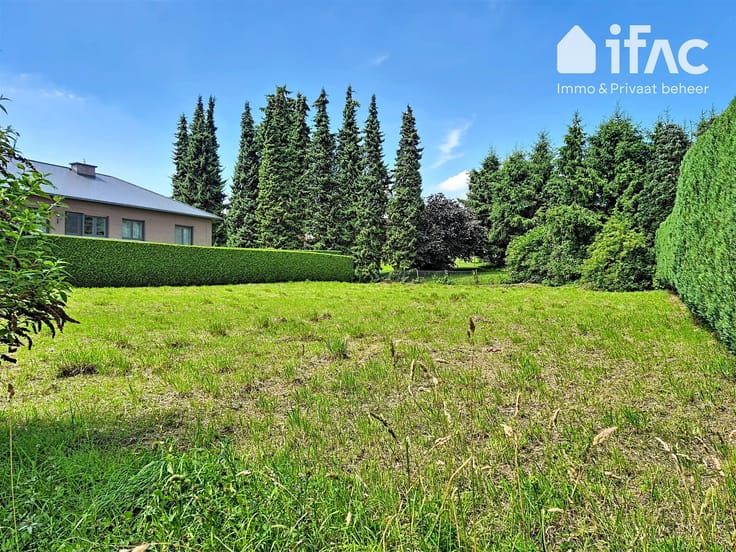
Building land for sale
175000€
Immoweb code : 21404953

Immoweb code : 21404953
Overview
338
square meters
of land
€ 518.00 m²
Description
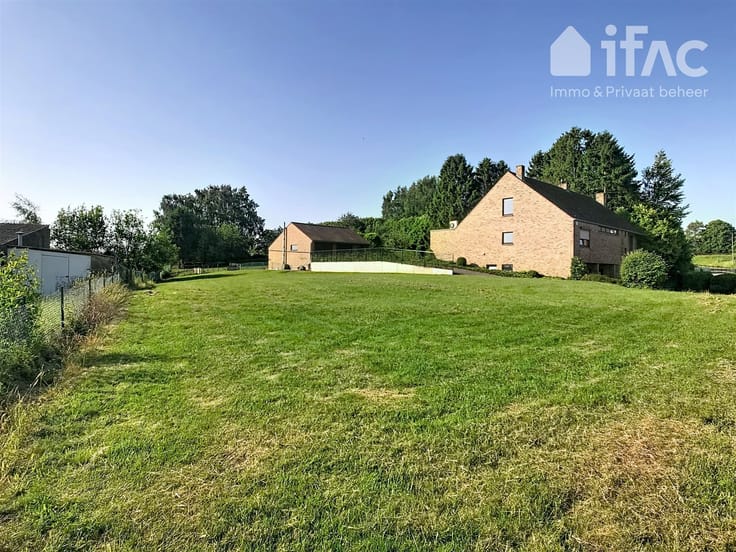
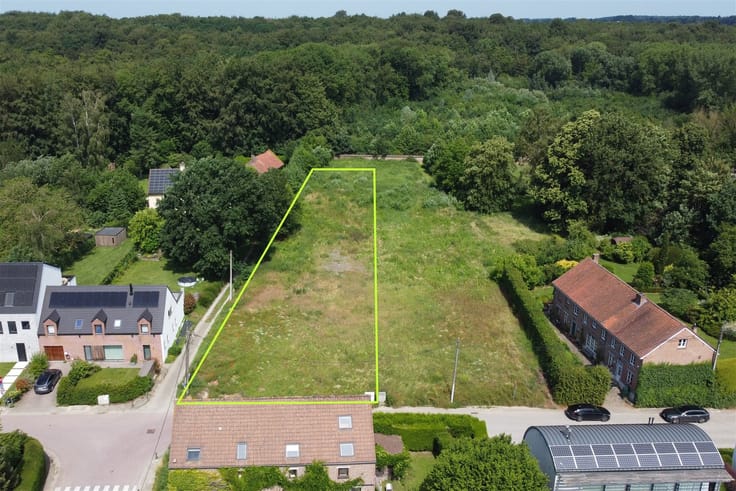
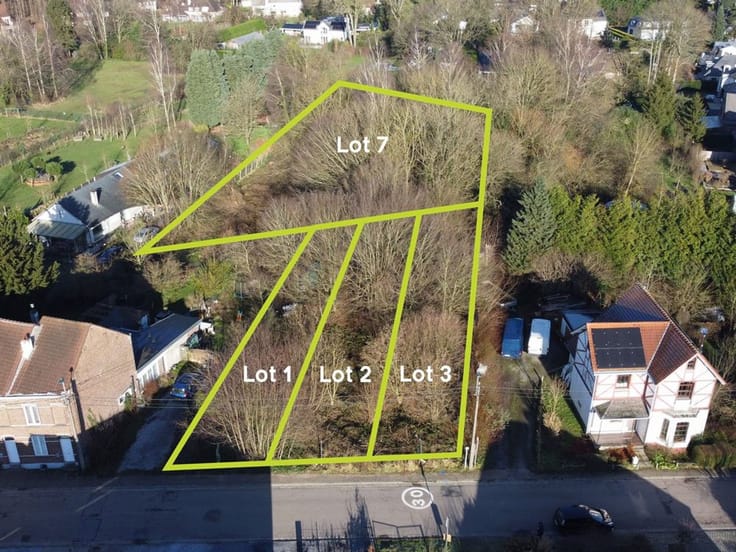
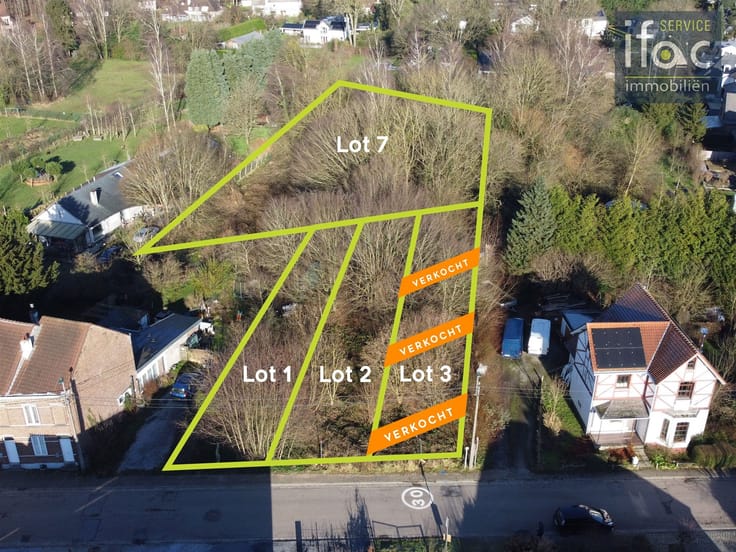
Building plot for semi-detached house in strategic location
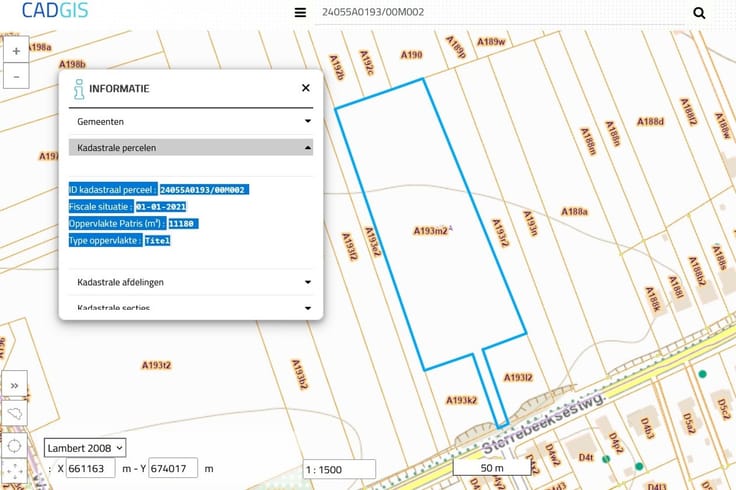
Building plot for semi-detached construction with a total surface area of 338 m², located along Tervuursesteenweg in Heverlee, close to major access roads and the University Hospital of Leuven.
Plot of 338 m² situated in a residential zone for the construction of a single-family semi-detached house.
Maximum building depth: 15 m on the ground floor and 12 m on the upper floor.
Street width of approximately 17.93 m. The subdivision permit has not expired; see the building regulations (according to ABL) in the annex.
Two parking spaces must be created, which can be used by the houses with numbers 252 and 252C through a right of way (easement).
Not flood-prone (Parcel score: B).
A great opportunity to build a single-family home in a strategic location.
| Immovable heritage | Not specified |
|---|---|
| Asbestos certificate is available | Not specified |
| Surface of the plot | 338 square meters |
|---|---|
| Gas, water & electricity | No |
| Building permit | Not specified |
|---|---|
| Cadastral Plan | Not specified |
| Right of first refusal for the tenant | Not specified |
| Allotment permit | Yes |
| Preemption right | Not specified |
| Most recent urban development zoning | |
| Flood zone type | Non flood zone |
|
P-score
|
B |
|
G-score
|
Not specified |
| Latest land use designation | Living area (residential, urban or rural) |
Asked price excluding notary fees (excluding eventual registration fees)
| Price | 175000 € |
|---|---|
| Price per m² | 518 m² |
| Tenement building | No |
|
|
|
IFAC (IPI 200327)
| Address |
Brusselsesteenweg, 15
3080 - Tervuren |
|---|---|
| Website |
|
| External reference | 12319 - 98768563 |
Get in touch