

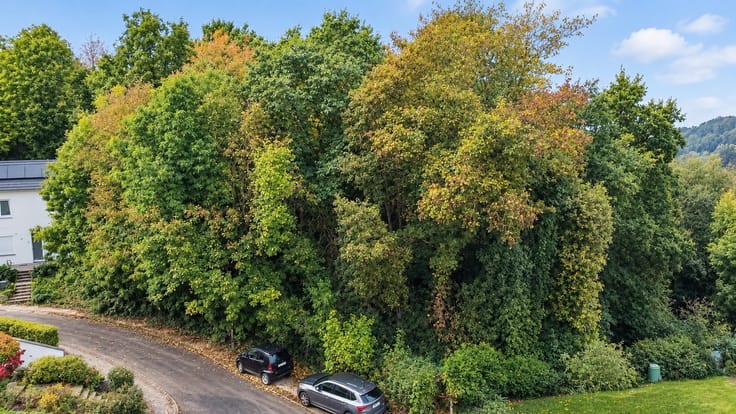
Building land for sale
315000€
Immoweb code : 21953720

Immoweb code : 21953720
Overview
893
square meters
of land
€ 353.00 m²
Description
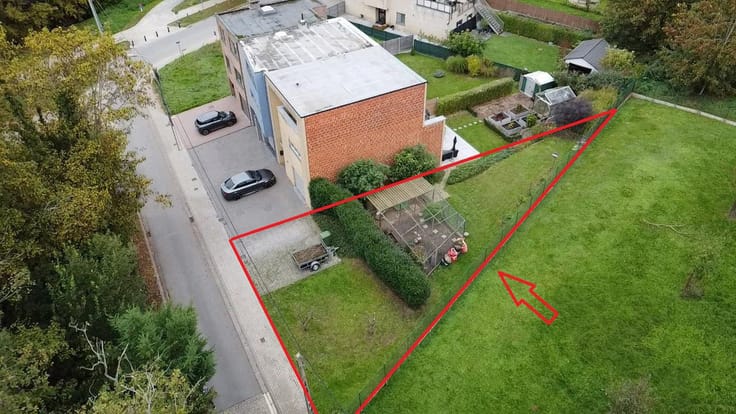
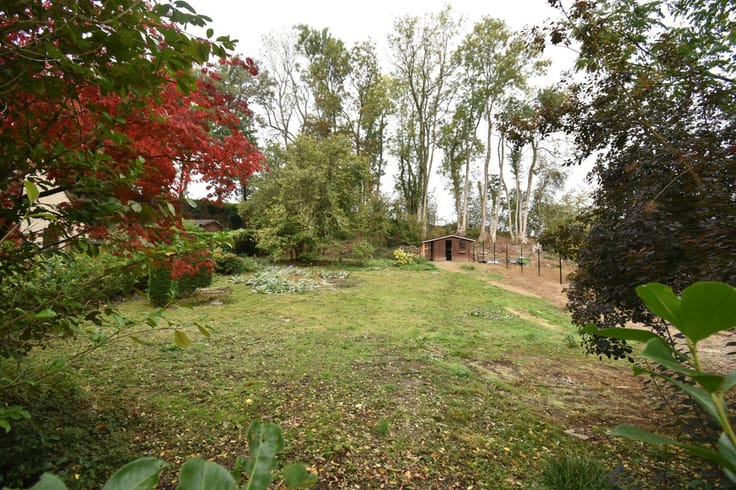
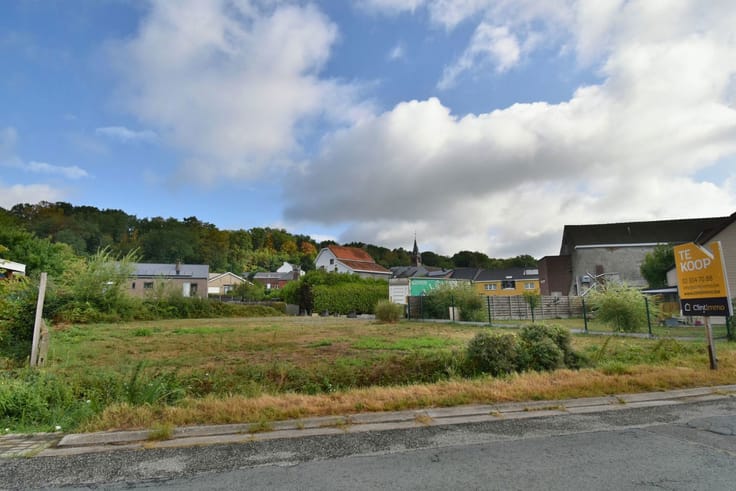
Building plot of 893m² in Overijse
Building plot ideally located close to the centre of Overijse.
The plot has an area of approximately 893m² and a width of approximately 20 m.
The plot is intended for the construction of a detached single-family house.
Building regulations:
- The building zone has a width of approximately 12 m.
- The maximum building depth is 15 m on the ground floor and 12 m on the upper floor.
- A minimum distance of 4 m must be maintained from the side boundaries of the plot.
- The permitted roof pitch must be between 25° and 50°.
- The maximum eaves height is 6 m.
Further information is available at our office. Urban planning information pending.
The information and surface areas stated are for guidance purposes only and do not constitute any legal commitment.
| Immovable heritage | Not specified |
|---|---|
| Surroundings type | Urban |
| Asbestos certificate is available | Not specified |
| Surface of the plot | 893 square meters |
|---|---|
| Land is facing street | Yes |
| Width of the lot on the street | meters |
| Gas, water & electricity | No |
| Building permit | No |
|---|---|
| Total ground floor buildable | 200 square meters |
| Cadastral Plan | Not specified |
| Right of first refusal for the tenant | Not specified |
| Allotment permit | Yes |
| Preemption right | No |
| Proceedings for breach of planning regulations | No |
| Most recent urban development zoning | Not specified |
|
P-score
|
A |
|
G-score
|
Not specified |
| Latest land use designation | Farming area |
Asked price excluding notary fees (excluding eventual registration fees)
| Price | 315000 € |
|---|---|
| Price per m² | 353 m² |
| Tenement building | No |
|
|
|


Clintimmo (IPI 511568)
| Address |
Brusselsesteenweg 415
3090 - Overijse |
|---|---|
| Website |
|
| External reference | 7921039 |
Get in touch