

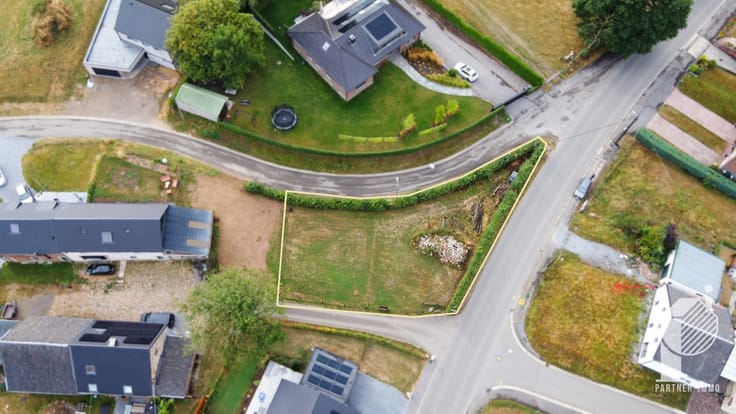
Building land for sale
169000€
Immoweb code : 21996264

Immoweb code : 21996264
Overview
971
square meters
of land
€ 174.00 m²
Description
Building plot in Polleur (Theux) – Planning permission grant
Building plot in Polleur (Theux) – Planning permission granted for a 3-bedroom house
Virtual tour: https://tour.giraffe360.com/9f5f63866fe34ad9a497377bfd62051b
Partner Immo is pleased to present this building plot for sale, benefiting from planning permission granted in 2025, valid for a period of 5 years.
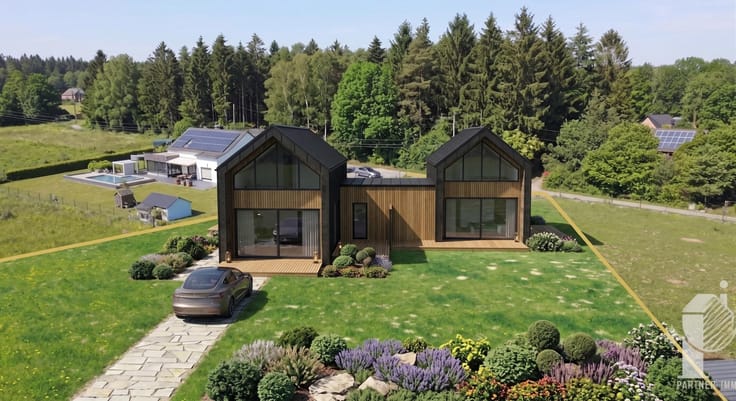
This permit provides for the construction of a semi-detached house, or a detached house if you make the garage narrower, featuring three bedrooms and a garage.
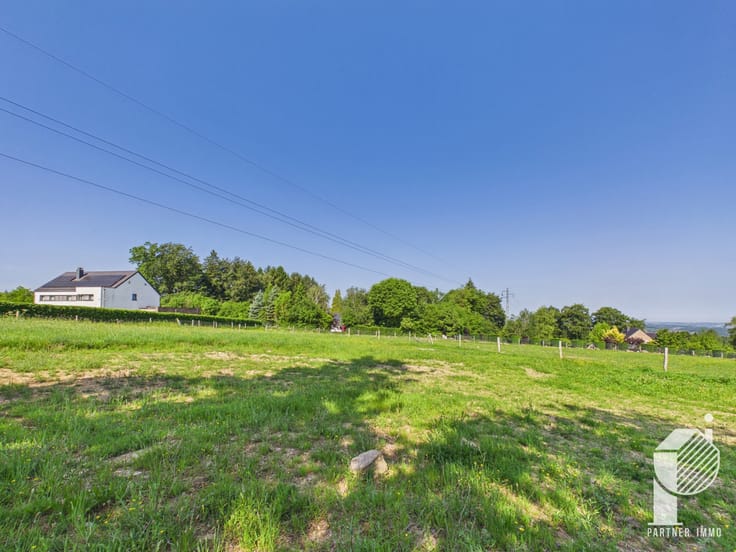
The main advantage of this plot is its unobstructed south-facing view at the rear. An ideal setting to enjoy nature, benefit from plenty of sunshine and appreciate the peace and tranquillity of the surroundings.
House layout
Ground floor:
Entrance hall with access to the living area, located a few steps lower.
Living room and dining room.
Kitchen.
Utility room.
Office.
Garage.
First floor:
Three bedrooms, one of which includes a dressing room.
Bathroom.
Outdoor areas:
Spacious garden with an open view.
Three parking spaces.
Technical specifications
Heat pump heating system.
10,000-litre rainwater collection tank.
Small wastewater treatment plant.
Bathroom fitted with both a shower and a bathtub.
Further information: The plans, planning permission details and additional information are available from our agency.
Please do not hesitate to contact us for further information or to arrange a viewing!
| Immovable heritage | Not specified |
|---|---|
| Surroundings type | Countryside |
| Asbestos certificate is available | Not specified |
| Surface of the plot | 971 square meters |
|---|---|
| Land is facing street | Yes |
| Width of the lot on the street | meters |
| Gas, water & electricity | No |
| Building permit | Yes |
|---|---|
| Total ground floor buildable | 126 square meters |
| Cadastral Plan | Not specified |
| Right of first refusal for the tenant | Not specified |
| Allotment permit | Not specified |
| Preemption right | No |
| Proceedings for breach of planning regulations | No |
| Most recent urban development zoning | Not specified |
| Flood zone type | Non flood zone |
|
P-score
|
Not specified |
|
G-score
|
Not specified |
| Latest land use designation | Living area (residential, urban or rural) |
Asked price excluding notary fees (excluding eventual registration fees)
| Price | 169000 € |
|---|---|
| Price per m² | 174 m² |
| Cadastral income | 11 € |
| Tenement building | No |
|
|
|


Partner Immo (IPI 508147)
| Address |
19/1 Rue Fernand Houget
4800 - Verviers |
|---|---|
| Website |
|
| External reference | 7940513 |