

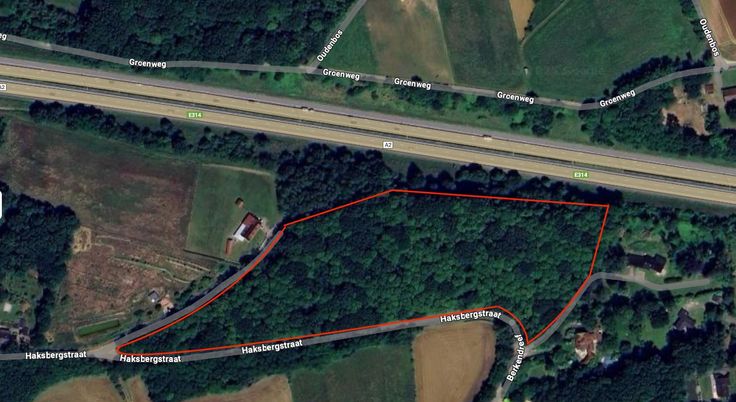
Building land for sale
115000€
Immoweb code : 21457922

Immoweb code : 21457922
Overview
500
square meters
of land
€ 230.00 m²
Description
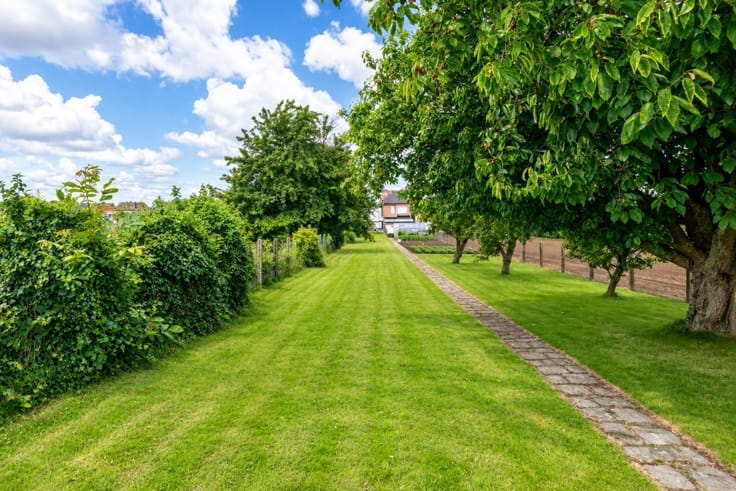
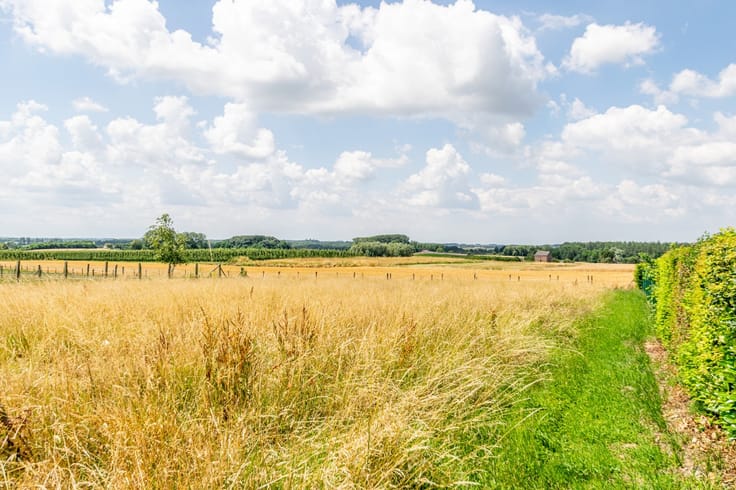
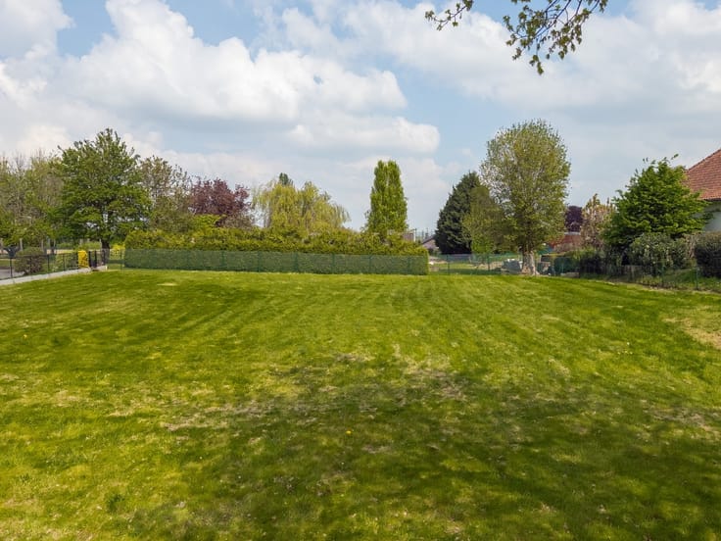
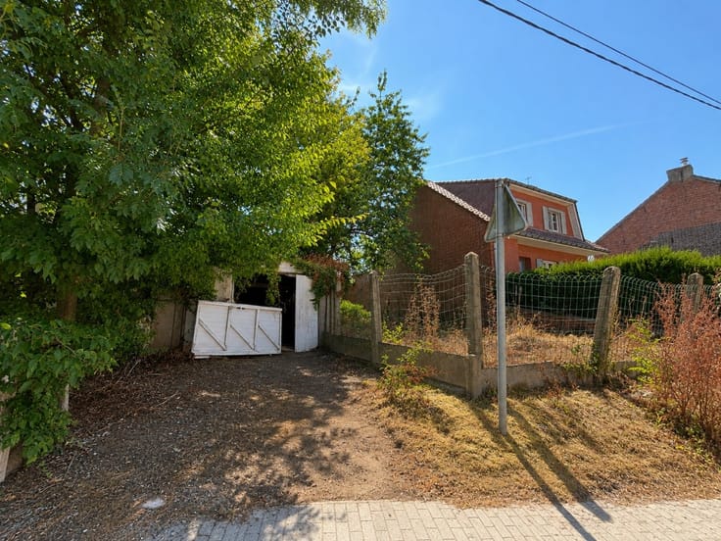
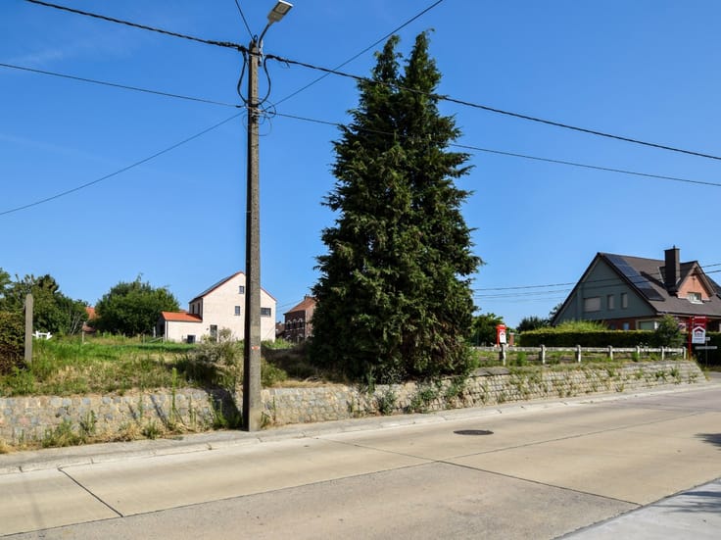
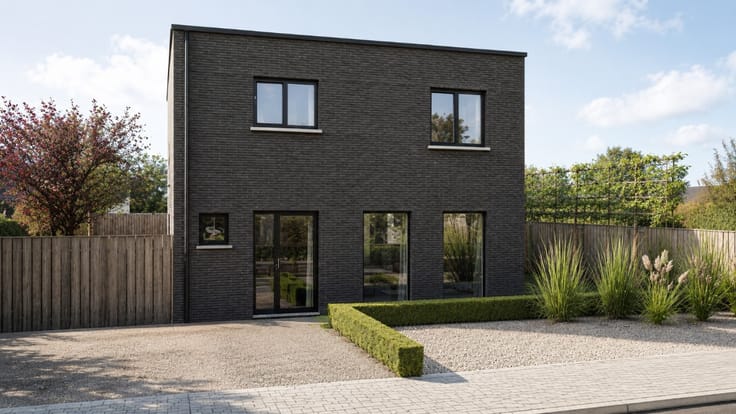
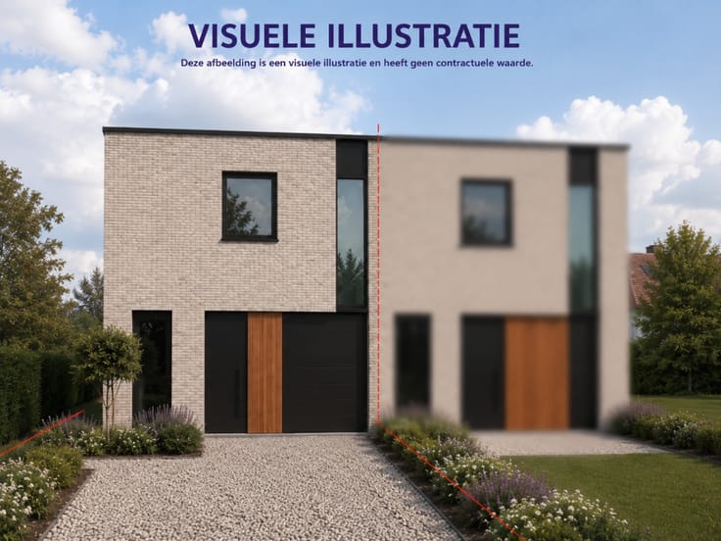
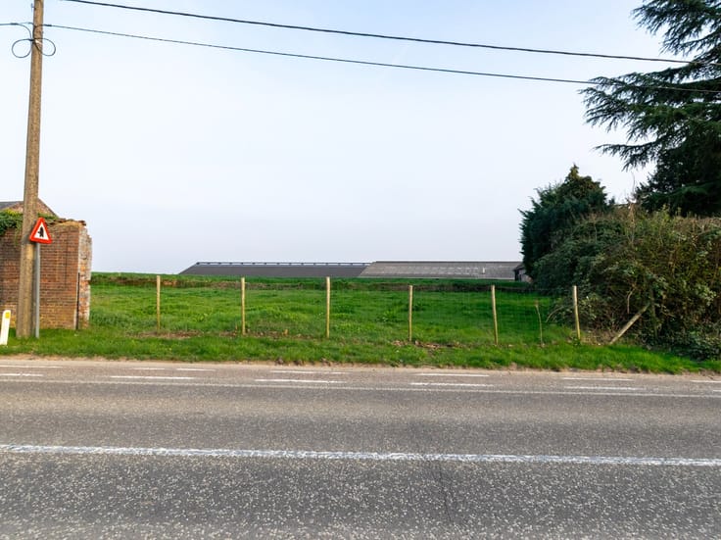
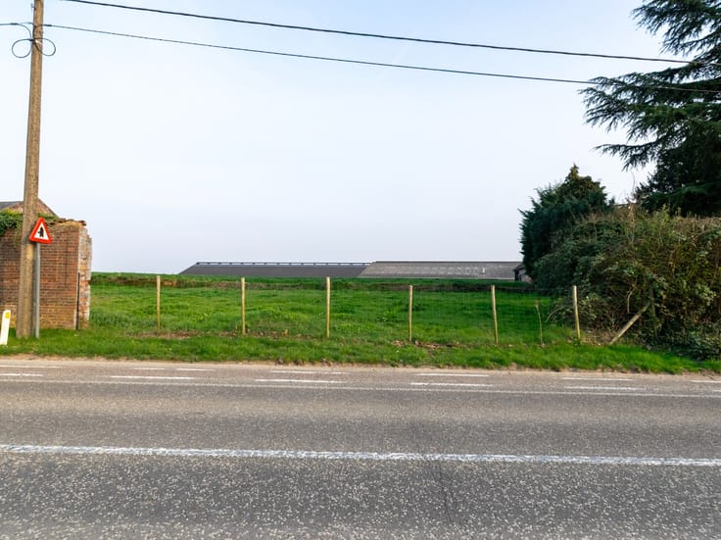
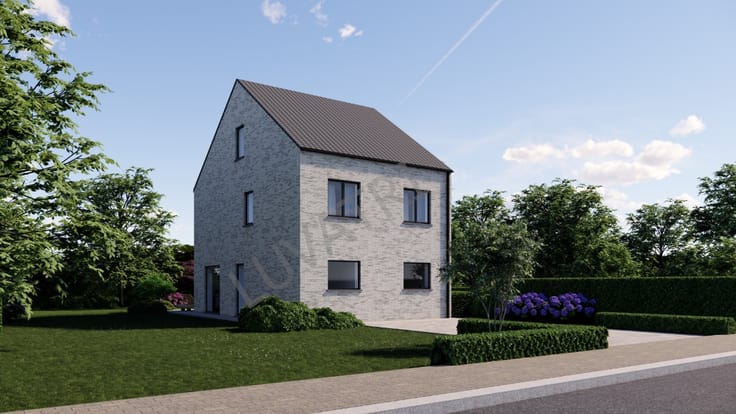
Building plot for semi-detached house in Tienen
Building Plot for Sale – Semi-Detached House
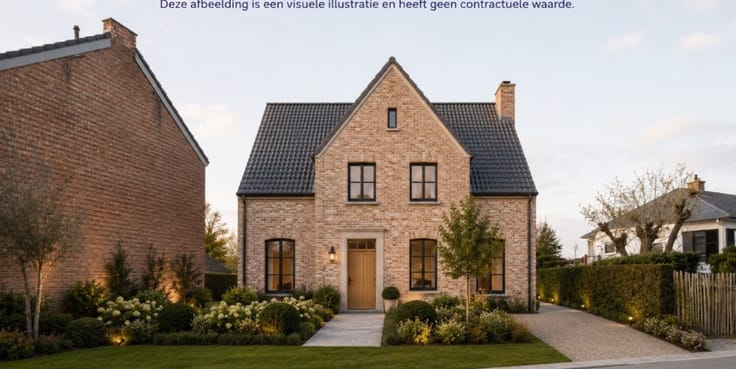
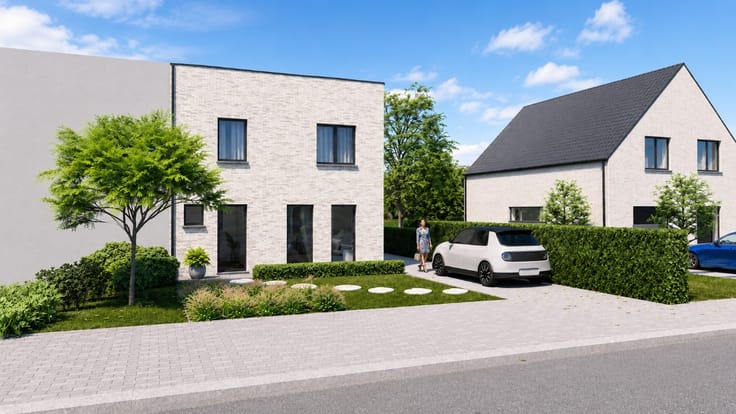
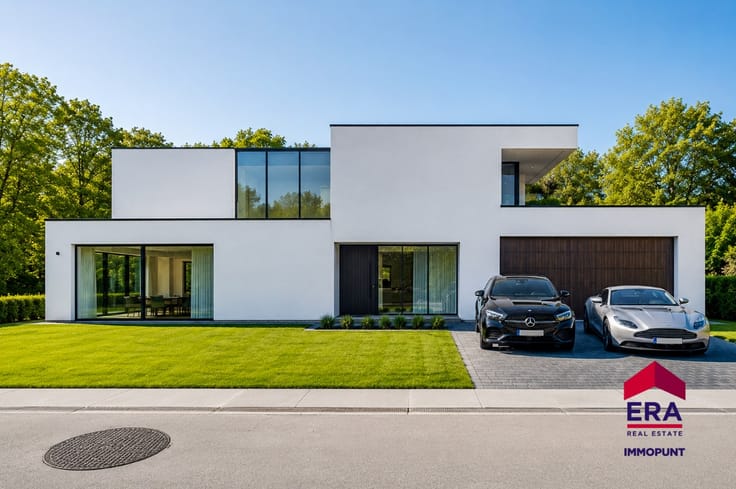
Discover this building plot, perfectly suited for the construction of a single-family home with high-quality architecture. The main zoning is residential.
Key Features:
Front building line: 15 m from the existing road axis
Building depth: 15 m on the ground floor, 12 m on the upper floor
Buildable width: 7 m
Side building-free strip: minimum 3 m
Overhangs and balconies: allowed within the maximum buildable area, offering maximum design freedom
Eaves height: 5.50 m ±1 m relative to the average ground levelat the front building line
Roofs: slope between 0° and 40°, allowing both flat and pitched roofs
Relief modifications: not allowed, except for necessary access paths to the house in the front garden strip
Contact your ERA agent today for more information or to schedule a viewing.
| Immovable heritage | Not specified |
|---|---|
| Street frontage width | 7 m |
| Asbestos certificate is available | Not specified |
| Surface of the plot | 500 square meters |
|---|---|
| Width of the lot on the street | meters |
| Connection to sewer network | Not connected |
| Gas, water & electricity | No |
| Building permit | Yes |
|---|---|
| Cadastral Plan | Not specified |
| Right of first refusal for the tenant | Not specified |
| Allotment permit | No |
| Preemption right | No |
| Proceedings for breach of planning regulations | No |
| Most recent urban development zoning | Not specified |
| Flood zone type | Non flood zone |
|
P-score
|
A |
|
G-score
|
A |
| Latest land use designation | Farming area |
Asked price excluding notary fees (excluding eventual registration fees)
| Price | 115000 € |
|---|---|
| Price per m² | 230 m² |
| Cadastral income | 1 € |
| Tenement building | No |
|
|
|
ERA Immopunt (IPI 509495)
| Address |
Waaibergstraat 92
3300 - Tienen |
|---|---|
| Website |
|
| External reference | a0iTs000006ti4zIAA |
Get in touch