


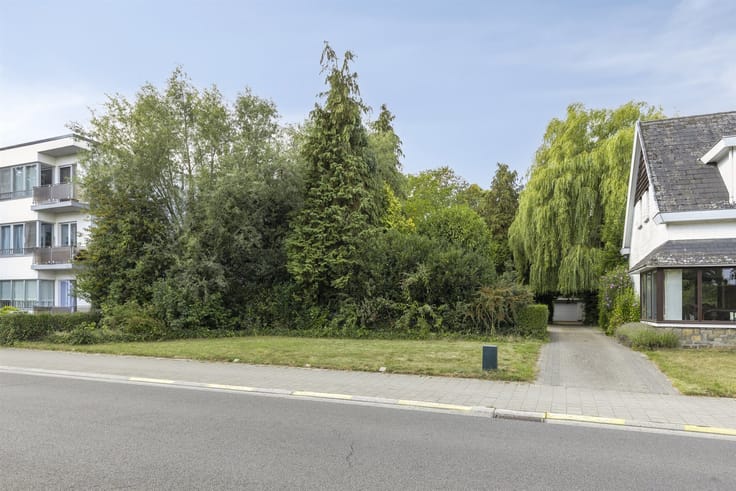
Building land for sale
129000€
Immoweb code : 21940112

Immoweb code : 21940112
Overview
195
square meters
of land
€ 662.00 m²
Description
Plot
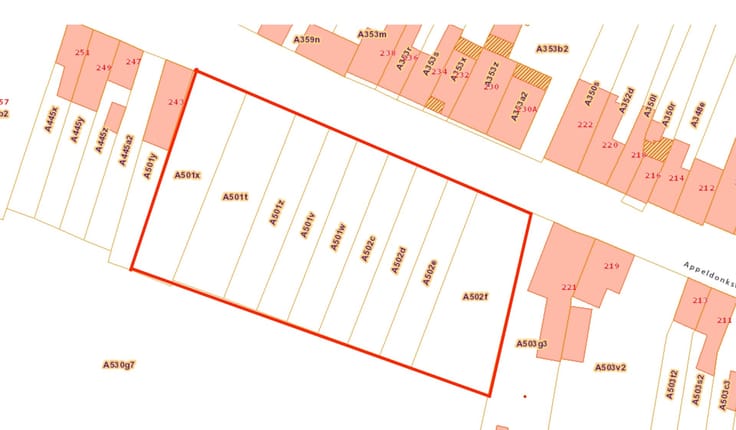
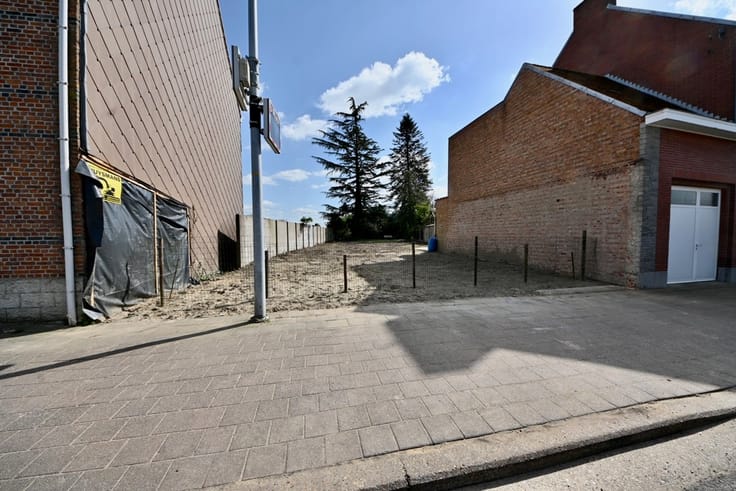
Building lot of 1a 95ca for sale, intended for low-rise housing with a northwest orientation
Building lot intended for low-rise housing with a building width of 6 meters. According to the original subdivision regulations (1964), the depth of the main building is 9 meters, with a cornice height of 6 meters and a gable roof with a pitch of 15° to 35°. An adjoining rear structure with a flat roof is permitted, up to a total building depth of 15 meters and a cornice height of 3.50 meters.
The building lot is located in a quiet, family-friendly neighborhood, away from the hustle and bustle of the city, yet a short distance from all necessary amenities. Excellent access to Mechelen, Antwerp, or Brussels.
| Immovable heritage | Not specified |
|---|---|
| Street frontage width | 6 m |
| Asbestos certificate is available | Not specified |
| Surface of the plot | 195 square meters |
|---|---|
| Width of the lot on the street | meters |
| Gas, water & electricity | No |
| Building permit | Not specified |
|---|---|
| Cadastral Plan | Not specified |
| Right of first refusal for the tenant | Not specified |
| Allotment permit | Yes |
| Preemption right | No |
| Most recent urban development zoning | |
| Flood zone type | Non flood zone |
|
P-score
|
D
|
|
G-score
|
Not specified |
| Latest land use designation | Living area (residential, urban or rural) |
Asked price excluding notary fees (excluding eventual registration fees)
| Price | 129000 € |
|---|---|
| Price per m² | 662 m² |
| Tenement building | No |
|
|
|
Kerremans Vastgoed (IPI 503785)
| Address |
Overwinningsstraat 87
2830 - Willebroek |
|---|---|
| Website |
|
| External reference | 222 - 100 |
Get in touch