


Building land for sale
299000€
Immoweb code : 21685661

Immoweb code : 21685661
Overview
555
square meters
of land
€ 539.00 m²
Description
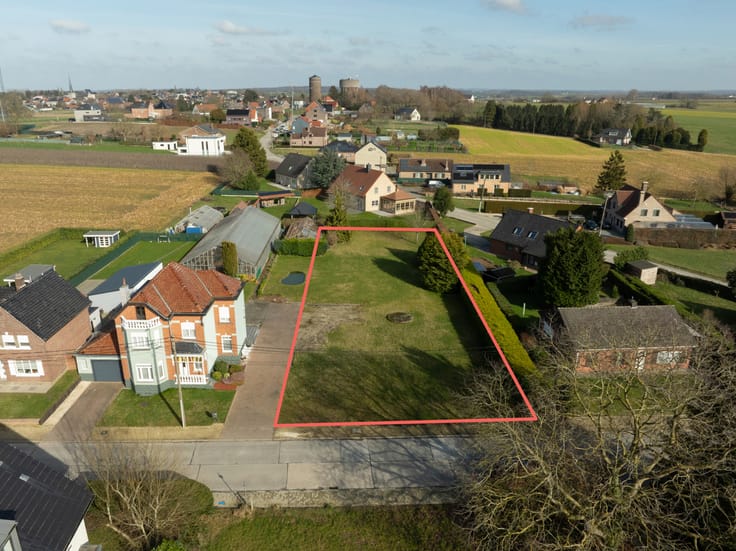
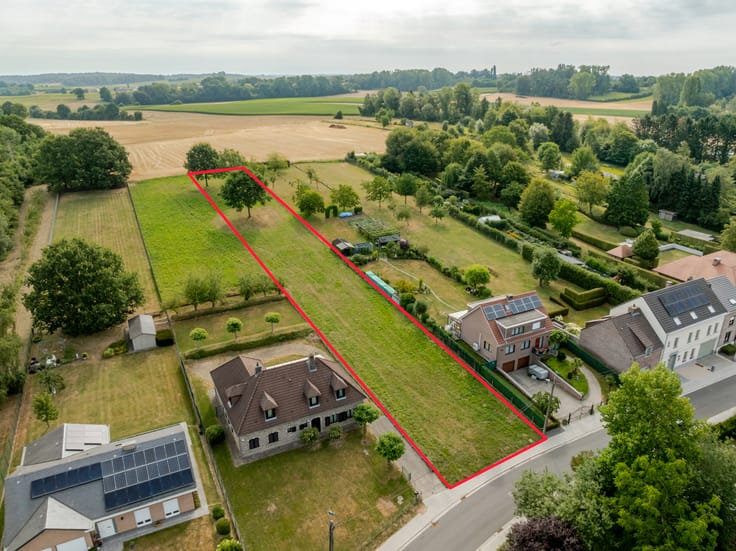
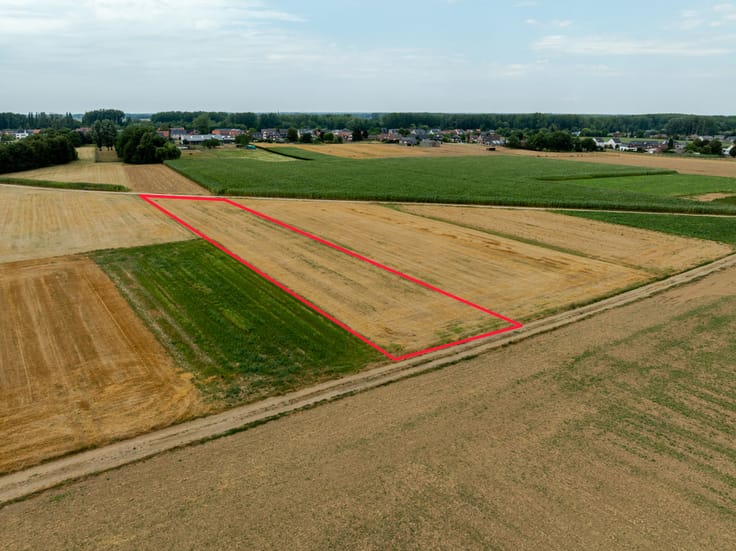
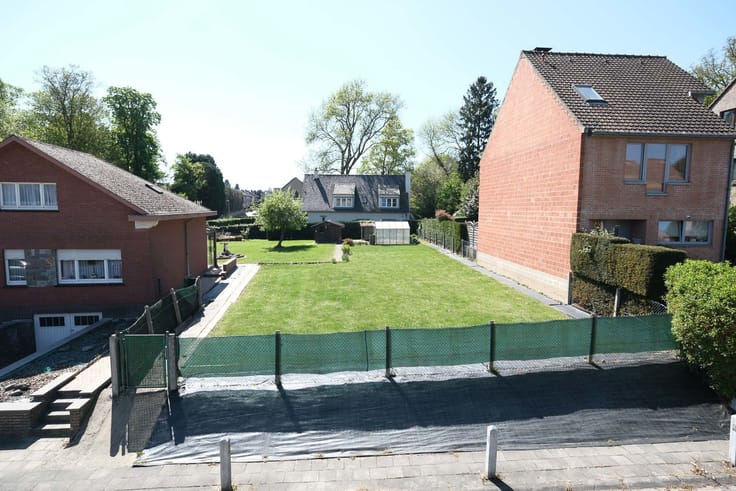
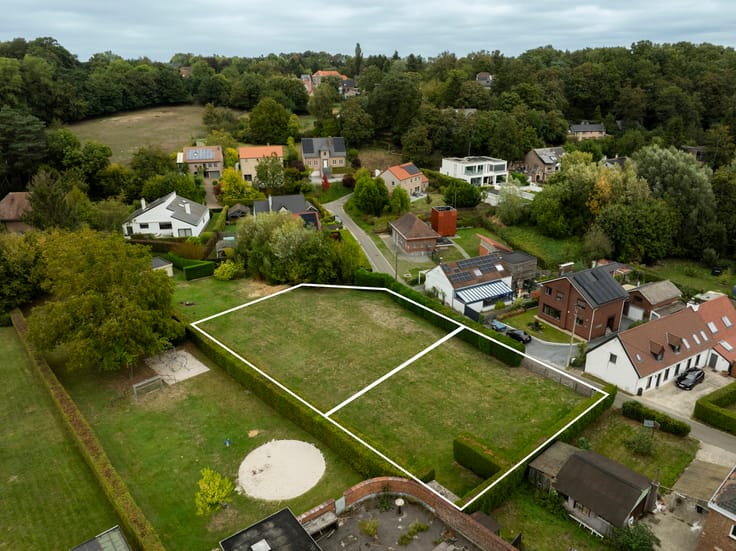
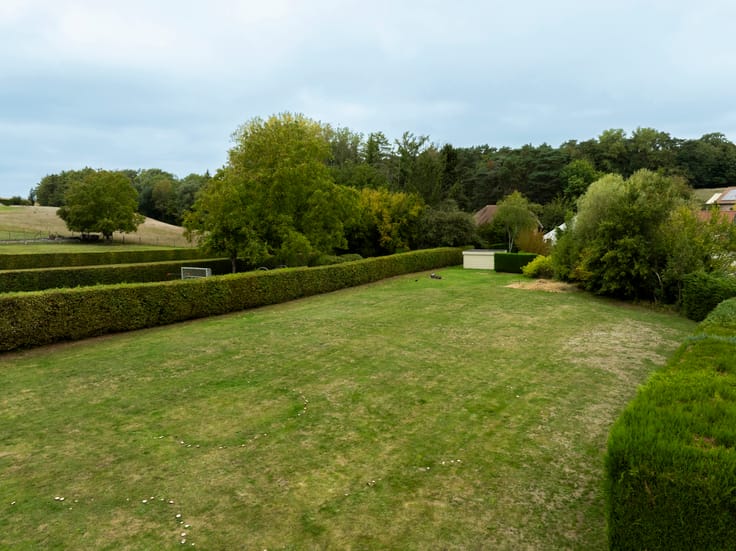
FOR SALE – Building plot for semi-detached house (3 façades) – Jagersstraat 32B, 1933 Sterrebeek – 5a 55ca – €299,000
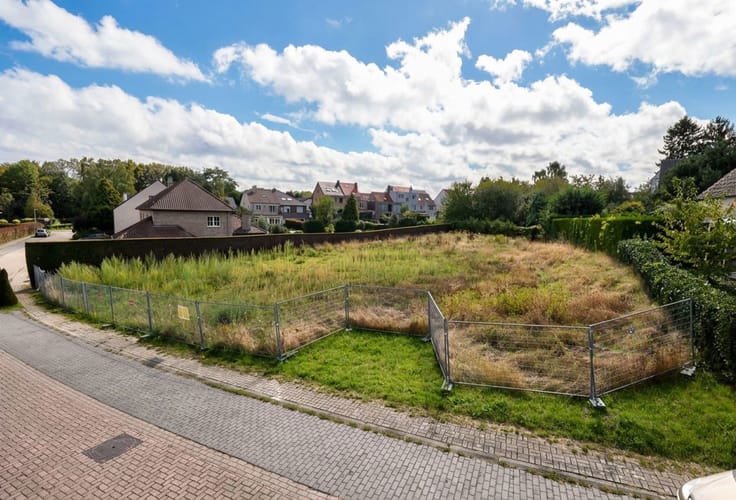
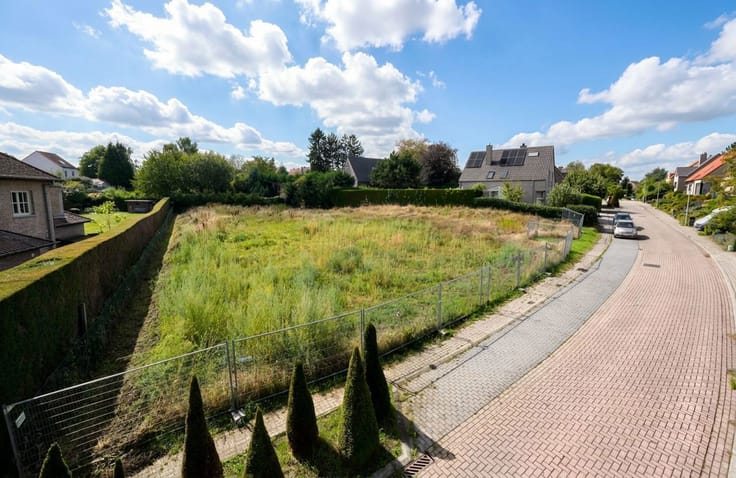
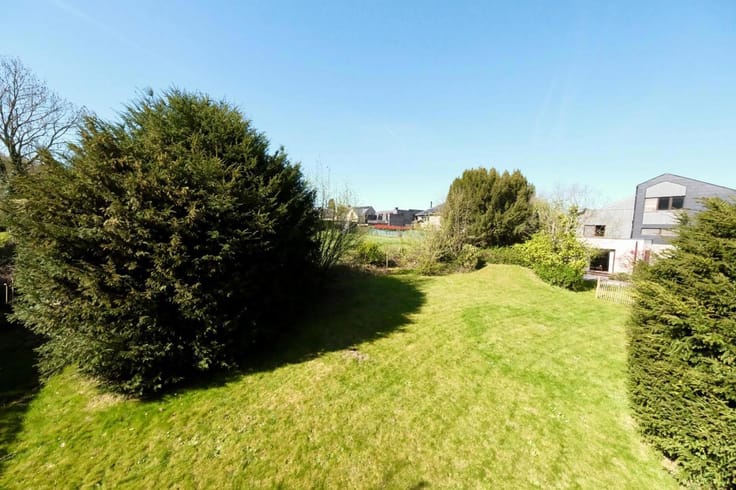
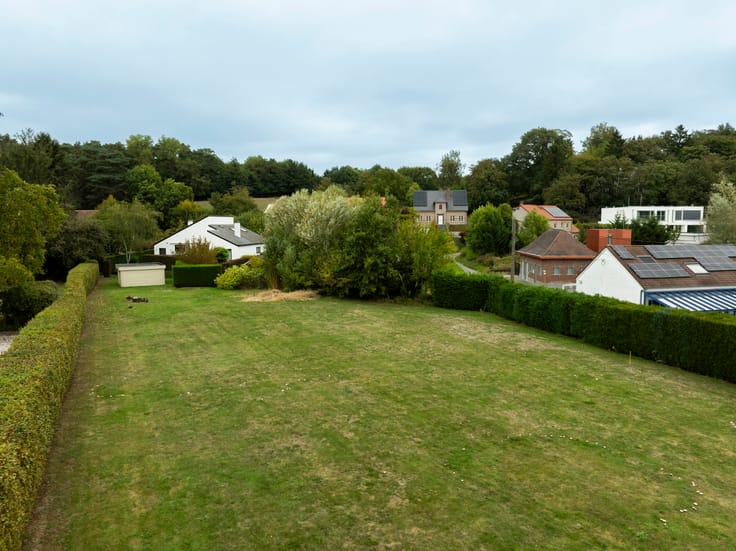
Located in a quiet and residential neighbourhood of Sterrebeek, Home Consult offers this ideally situated building plot intended for a semi-detached house (3 façades). With a surface area of 5a 55ca, the plot is perfectly suited for those wishing to build a contemporary, tailor-made family home in a green environment, while still enjoying easy access to local amenities and major transport routes.
A key asset is the south-facing orientation, ensuring optimal sunlight and a pleasant garden experience. In addition, the construction of a basement is possible (subject to applicable regulations), providing extra storage space or room for technical installations.
Key features & figures
Plot size: 5a 55ca
Plot width: approx. 13 m
Zoning: semi-detached house (3 façades)
Orientation: south-facing
Additional option: basement (subject to conditions)
Building regulations (summary)
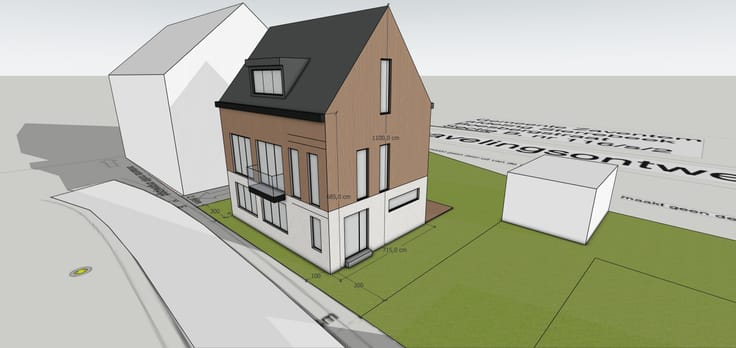
Maximum permitted building width: 10 m
With a 3 m non-buildable strip along the side boundary
Permitted building depth (choice of):
13 m on ground floor and first floor, or
15 m on ground floor and 12 m on first floor
Extension outside the prescribed building volume: not permitted
Garage: not mandatory
Parking on private property (min. 2 spaces):
2 outdoor parking spaces (min. 2.5 m x 5 m), or
integrated garage + driveway for 1 vehicle
Carport within the non-buildable strip: not permitted
Location
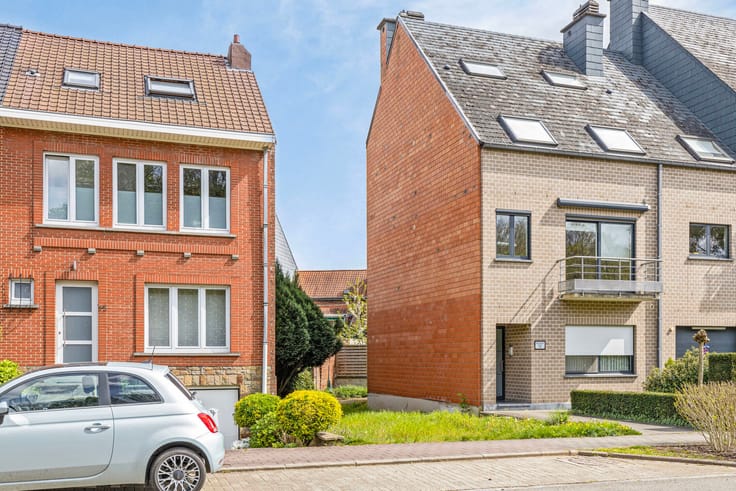
The location combines peaceful living with excellent accessibility, close to public transport, shops, schools and recreational facilities.
Asking price: €299,000
📩 Contact Home Consult – [email protected]
| +32 2 731 07 07
Would you like additional information, detailed urban planning regulations or an on-site appointment? Feel free to contact us — we will be happy to assist you further.
| Immovable heritage | Not specified |
|---|---|
| Asbestos certificate is available | Not specified |
| Surface of the plot | 555 square meters |
|---|---|
| Gas, water & electricity | No |
| Building permit | Not specified |
|---|---|
| Cadastral Plan | Not specified |
| Right of first refusal for the tenant | Not specified |
| Allotment permit | Yes |
| Preemption right | Not specified |
| Most recent urban development zoning | Not specified |
|
P-score
|
Not specified |
|
G-score
|
Not specified |
| Latest land use designation | Living area (residential, urban or rural) |
Asked price excluding notary fees (excluding eventual registration fees)
| Price | 299000 € |
|---|---|
| Price per m² | 539 m² |
| Tenement building | No |
|
|
|
Home Consult (IPI 207350)
| Address |
Albert De Beusscherplein 2
1933 - Sterrebeek |
|---|---|
| Website |
|
| External reference | 7771528 |
Get in touch