

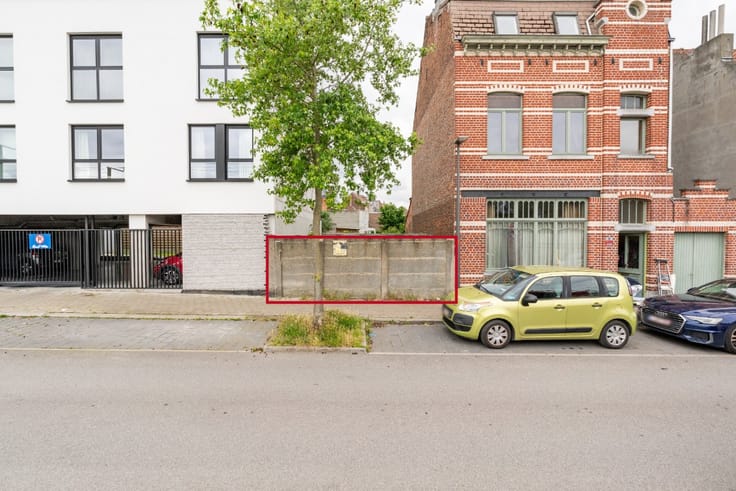
Building land for sale
150000€
Immoweb code : 21911297

Immoweb code : 21911297
Overview
240
square meters
of land
€ 625.00 m²
Description
Building plot on 2 acre 40 in central location in Zaventem.
Building plot on 2 acre 40 in central location in Zaventem.
Possible layout:
Niv. +0: 13m deep with entrance hall, toilet, living room, dining room and kitchen with storage room
habitable sp.: 91m²
Niv. +1 : 11m deep with night hall, toilet, 3 bedrooms a bathroom and laundry room
habitable sp.: 77m²
Niv. +2 : 6.6m deep with a 4th bedroom and 2nd bathroom.
habitable sp..: 46m²
| Immovable heritage | Not specified |
|---|---|
| Street frontage width | 7 m |
| Asbestos certificate is available | Not specified |
| Surface of the plot | 240 square meters |
|---|---|
| Width of the lot on the street | meters |
| Connection to sewer network | Not connected |
| Gas, water & electricity | No |
| Building permit | Yes |
|---|---|
| Total ground floor buildable | 91 square meters |
| Cadastral Plan | Not specified |
| Right of first refusal for the tenant | Not specified |
| Allotment permit | No |
| Preemption right | No |
| Proceedings for breach of planning regulations | No |
| Most recent urban development zoning | Not specified |
| Flood zone type | Non flood zone |
|
P-score
|
C |
|
G-score
|
Not specified |
| Latest land use designation | Industrial area |
Asked price excluding notary fees (excluding eventual registration fees)
| Price | 150000 € |
|---|---|
| Price per m² | 625 m² |
| Cadastral income | 2 € |
| Tenement building | No |
|
|
|
ERA LEUS & TOYE (Zaventem) (IPI 202793)
| Address |
28 Parklaan
1930 - Zaventem |
|---|---|
| External reference | a0iTs000009jjAHIAY |
Get in touch