

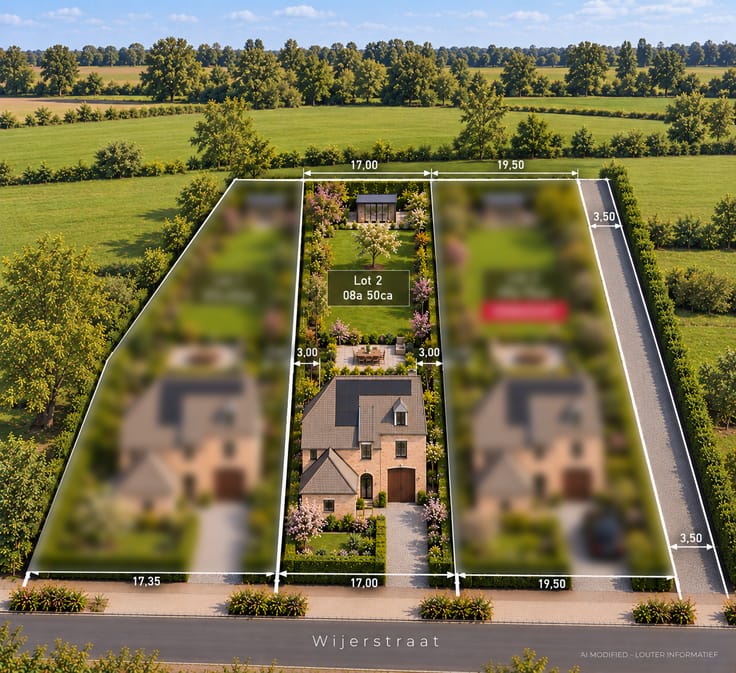
Building land for sale
198000€
Immoweb code : 21982618

Immoweb code : 21982618
Overview
896
square meters
of land
€ 220.00 m²
Description
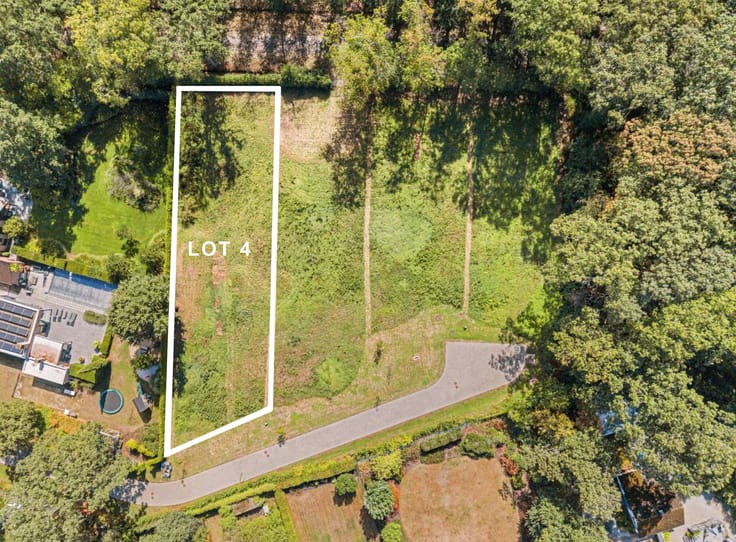
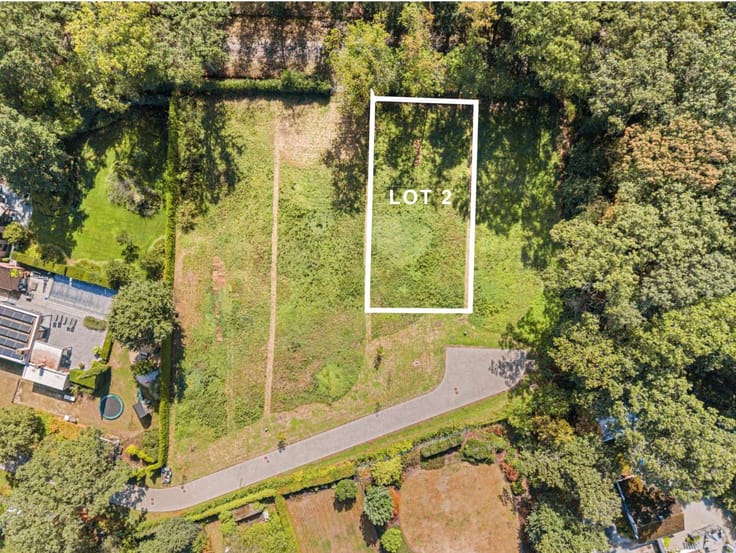
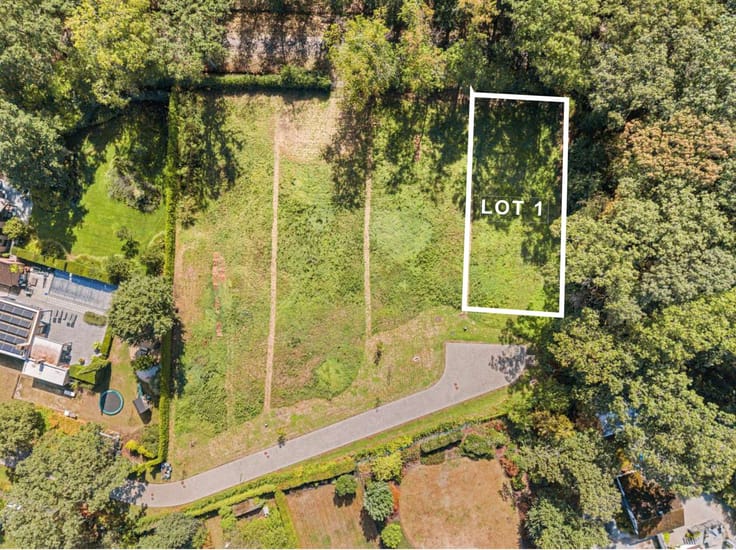
Building plot of 8a 96ca in a green and central location in
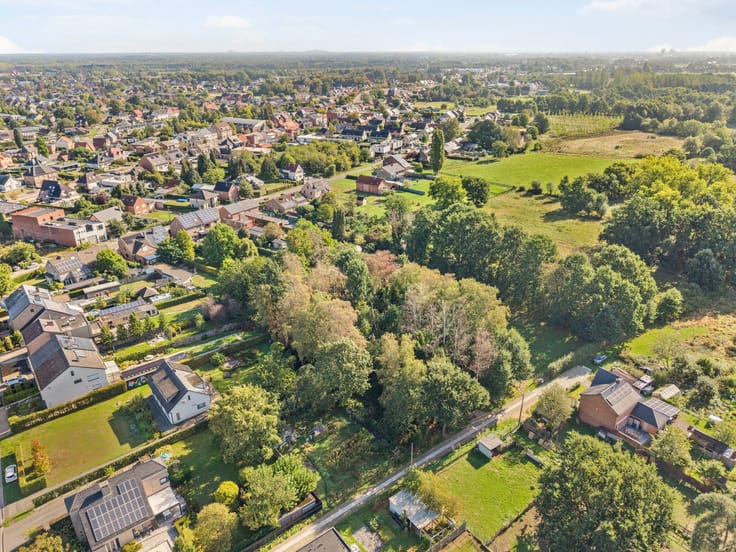
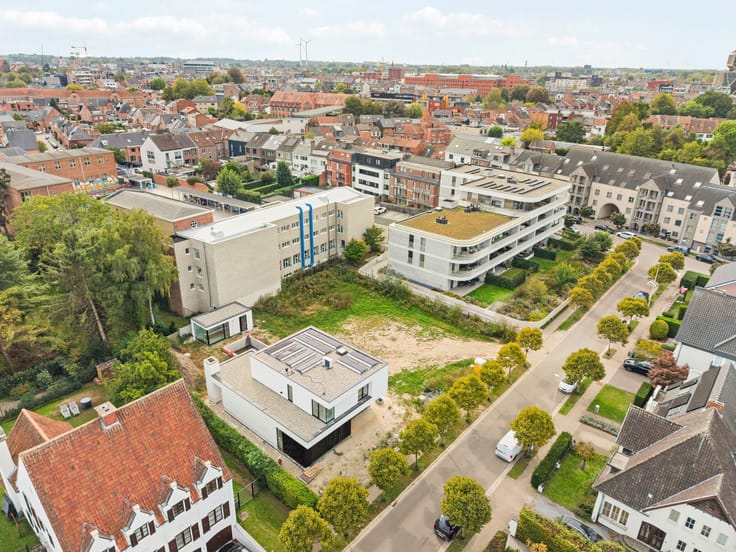
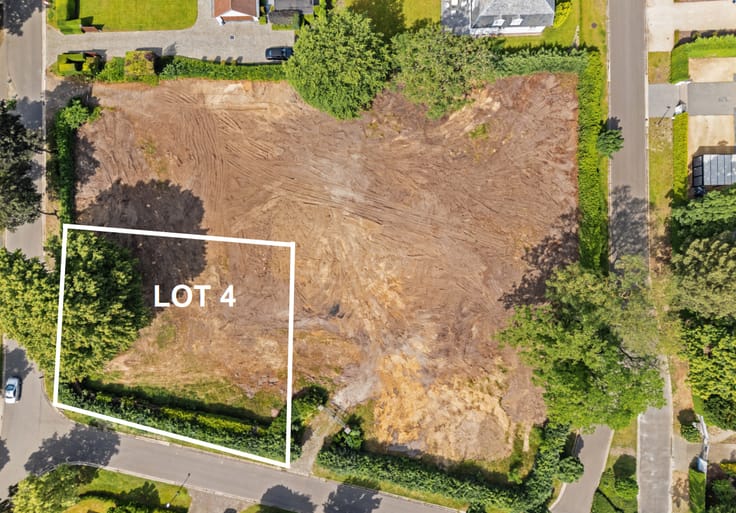
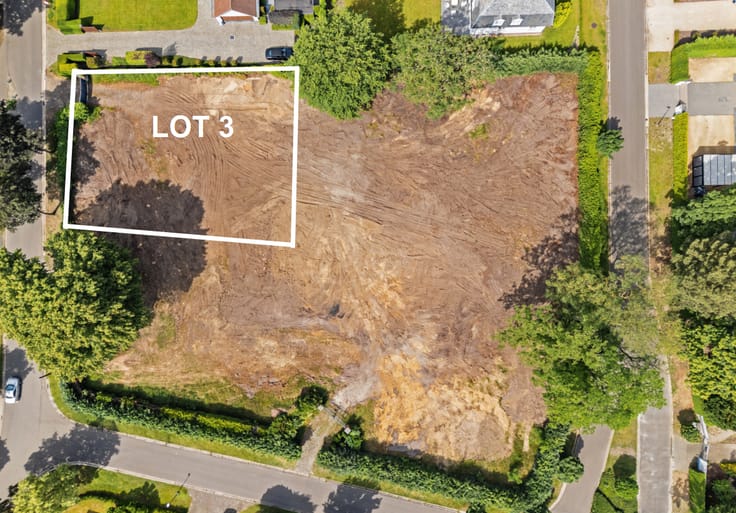
On the corner of Holleweg and Lange Schouwenstraat in Zonhoven, this spacious plot of building land measuring 896 m² is located, where tranquility, space, and excellent accessibility come together.
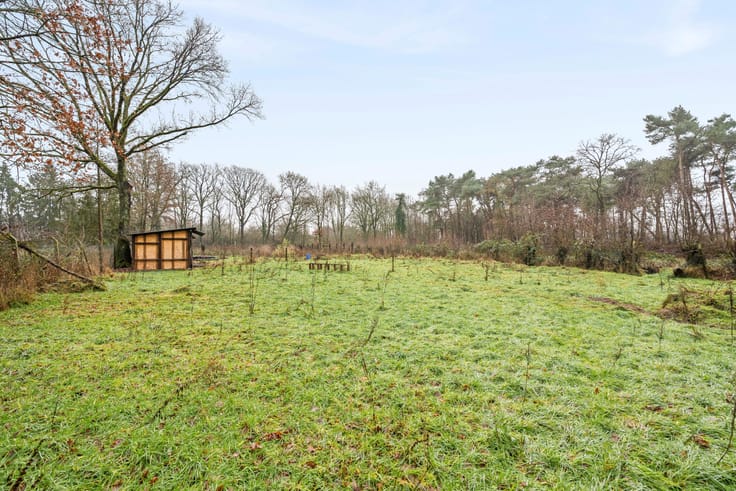
The plot enjoys a characterful location, surrounded by mature trees that contribute to a natural appearance and a pleasant sense of privacy. The generous plot size and favorable corner position offer numerous possibilities for the realization of a stylish detached house, fully tailored to personal living preferences.
In addition to the green surroundings, the central location is a significant asset. Supermarkets, schools, shops, and various everyday amenities are within walking distance. Furthermore, both Hasselt and Genk are easily accessible, making this location an ideal combination of peaceful living and proximity to two vibrant city centers.
The applicable subdivision regulations provide for open construction with a maximum building depth of 12 meters on the ground floor and 10 meters on the upper floor. A maximum of two building levels is permitted, with a maximum eaves height of 6 meters and a ridge height of 10.50 meters for sloped roofs.
The ample building possibilities allow for the realization of a characterful home where timeless architecture, contemporary living comfort, and a harmonious connection with the garden are central.
A particularly attractive opportunity for those seeking a spacious building plot in a green yet highly central location, with all the potential to create a unique home.
| Immovable heritage | No |
|---|---|
| Surroundings type | Living area (residential, urban or rural) |
| Asbestos certificate is available | Not specified |
| Surface of the plot | 896 square meters |
|---|---|
| Land is facing street | No |
| Wooded land | No |
| Plot at rear | No |
| Flat land | Yes |
| Width of the lot on the street | meters |
| Gas, water & electricity | No |
| Building permit | Yes |
|---|---|
| Type of building | All kind |
| Cadastral Plan | No |
| Right of first refusal for the tenant | Not specified |
| Obligation to build | No |
| Allotment permit | No |
| Preemption right | No |
| Proceedings for breach of planning regulations | No |
| Most recent urban development zoning | Not specified |
| Flood zone type | Non flood zone |
|
P-score
|
A |
|
G-score
|
Not specified |
| Latest land use designation | Living area (residential, urban or rural) |
Asked price excluding notary fees (excluding eventual registration fees)
| Price | 198000 € |
|---|---|
| Price per m² | 220 m² |
| Cadastral income | 3 € |
| Tenement building | No |
|
|
|


Hillewaere Vastgoed Hasselt (IPI 501935)
| Address |
Thonissenlaan 82
3500 - Hasselt |
|---|---|
| Website |
|
| External reference | 10/2262 |