
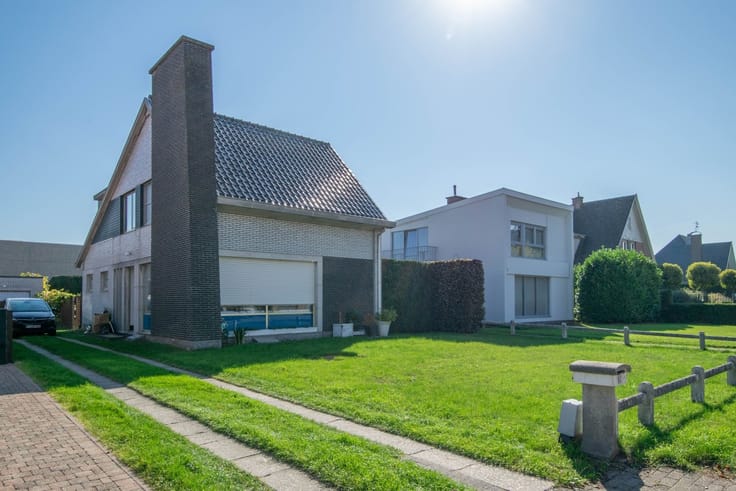


975€ per month
1 bedroom 111 square meters

Bungalow
Sorry, there is no English translation. Dit betreft een instapklare, ruime open bebouwing met leuk uitzicht op een uitstekende locatie.
De woning is voorzien van alle hedendaagse comfort en beschikt over 1 ruime slaapkamer.
Het mooie terras, de recente vernieuwingen & de centrale ligging zijn slechts enkele van de vele troeven die deze woning te bieden heeft.
INDELING
Gelijkvloers:
Inkomhal.
Badkamer voorzien van een bad-douche combinatie, toilet & lavabomeubel.
Ruime slaapkamer (12m²).
Lichtrijke leefruimte met uitzicht op de tuin.
Recent vernieuwde keuken voorzien van een keramische kookplaat, vaatwasser & ijskast.
Aansluitende berging.
Wasplaats met voorziening voor oa. wasmachine.
Ruim terras met verharde tuin.
Zolderberging.
EXTRA
Bouwjaar 1994.
CV op aardgas.
PVC dubbele beglazing.
Overal rolluiken voorzien.
Nabij het centrum.
Vlotte verbindingsmogelijkheden via alle lokale invalswegen en E34 (Antwerpen-Gent).
Onmiddellijk beschikbaar.
Wij verzoeken u vriendelijk om het terrein niet te betreden en de privacy van de bewoners te respecteren. Bezichtigingen zijn enkel op afspraak mogelijk.
EPC: 361 kWh/(m² jaar) - label D
| Construction year | 1994 |
|---|---|
| Building condition | Good |
| Syndicator | Not specified |
| Immovable heritage | Not specified |
| Shared ownership parts | Not specified |
| Street frontage width | 11 m |
| Number of frontages | 4 |
| Asbestos certificate is available | Not specified |
| Usable floor area | 111 square meters |
|---|---|
| Living room surface | 30 square meters |
| Kitchen type | Semi equipped |
| Bedrooms | 1 |
| Dressing room | No |
| Bathrooms | 1 |
| Toilets | 2 |
| Professional space | No |
| Attic | Yes |
| Furnished | No |
| Armored door | No |
| Surface of the plot | 537 square meters |
|---|---|
| Width of the lot on the street | meters |
| Connection to sewer network | Connected |
| Gas, water & electricity | Yes |
| Garden surface | 80 square meters |
| Garden orientation | North |
| Elevator | No |
|---|---|
| Secure access / alarm | No |
| Armored door | No |
| Air conditioning | No |
| TV cable | Yes |
| Jacuzzi | No |
| Sauna | No |
| Swimming pool | No |
| Internet | No |
| Primary energy consumption | 361 kilowatt hour per square meters |
|---|---|
| EPC/EPC label | D |
| Renovation works mandatory | No |
| Unique code EPB certificate | 20220502-0003594948-RES-1 |
| CO₂ emission | Not specified |
| Yearly theoretical total energy consumption | Not specified |
| Valid electricity inspection certificate | Yes |
| As built plan | No |
| Conformity certification for fuel tanks | Not specified |
| Summons: No judicial remedy or administrative measure imposed | Not specified |
|
Flemish register of measures consulted
|
Not specified |
| Separate meter for electricity | Yes |
| Separate meter for gas | Yes |
| Separate meter for water | Yes |
| Heating type | Gas |
| Heat pump | No |
| Double glazing | Yes |
| Building permit | No |
|---|---|
| Right of first refusal for the tenant | Not specified |
| Allotment permit | No |
| Preemption right | No |
| Proceedings for breach of planning regulations | No |
| Most recent urban development zoning | |
| Flood zone type | Non flood zone |
|
P-score
|
A |
|
G-score
|
A |
| Latest land use designation | Living area (residential, urban or rural) |
| Monthly rental price | 975 € |
|---|---|
| Monthly costs | € |
| Rent excluding charges for exclusive and common parts | Not specified |
| Overview of costs for exclusive parts | Not specified |
| Method of calculation of these costs | Not specified |
| Tenement building | No |
| The amount and date of payment of the last previous rent | Not specified |
|
|
|
| Address |
Kerkstraat 2
9170 - St-Gillis-Waas |
|---|---|
| Website |
|
| External reference | 2368 - 2510 |
Get in touch