


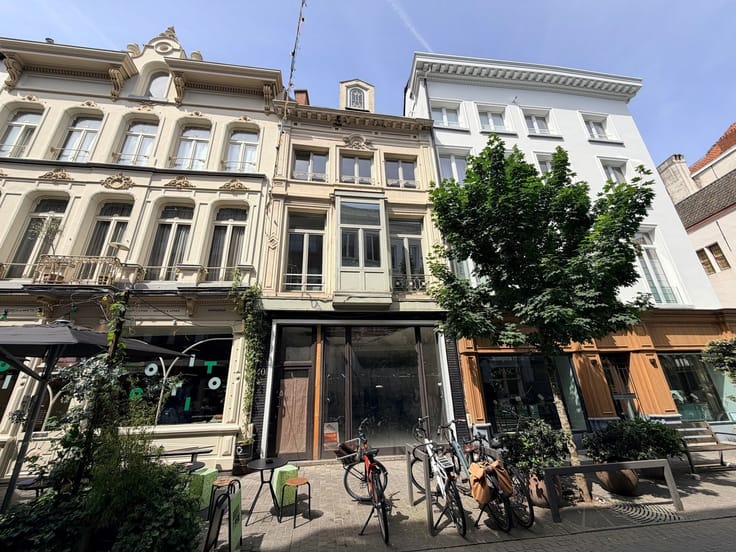
Business for rent
5000€ per month
262 square meters
Immoweb code : 21692956
Immoweb code : 21692956
Overview
262
square meters
livable space
Floor :
0
Description
Retail space - Groundfloor
Location: The immediate vicinity is home to numerous shops, restaurants, offices, and service-oriented businesses, ensuring a constant flow of residents, employees, and visitors. Furthermore, the property is within walking distance of Antwerp’s bustling Zuid district, known for its restaurants, cafés, museums, and cultural hotspots. Thanks to its proximity to various tram and bus stops, as well as easy access to major thoroughfares, the property is easily accessible by both public transportation and car.
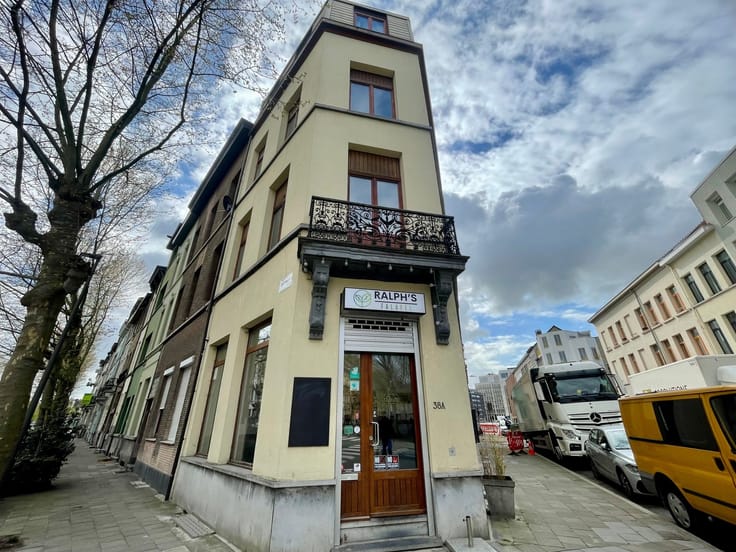
Description: Located on a prominent corner lot on Amerikalei, this property enjoys exceptional visibility thanks to its wide storefront and semi-open layout, making it visible from two streets.
The ground-floor commercial property features a spacious and flexible layout of approximately 250 m², making it suitable for various commercial activities such as office spaces, professional services, and more. Thanks to its prestigious appearance and large windows, the property offers numerous opportunities for businesses that value visibility and a professional image.
In addition, the property features an exceptionally spacious storage and basement area with a floor area comparable to that of the commercial space itself, which represents significant added value for businesses requiring extra storage space.
The existing restroom facilities and high-quality finishes mean the property can be put into use immediately with minimal renovation work.
Details:
- Available immediately
- Ideal for offices and independent professionals
- Excellent accessibility
262 m² (as per EPC)
Flood risk classification for the lot: Class D
Flood risk classification for the building: Class D
| Building condition | Good |
|---|---|
| Syndicator | Not specified |
| Immovable heritage | Not specified |
| Shared ownership parts | Not specified |
| Number of frontages | 3 |
| Asbestos certificate is available | Not specified |
| Usable floor area | 262 square meters |
|---|---|
| Kitchen type | Semi equipped |
| Professional space | No |
| Basement | Yes |
| Furnished | No |
| Armored door | No |
| Primary energy consumption | 242 kilowatt hour per square meters |
|---|---|
| EPC/EPC label | B |
| Renovation works mandatory | No |
| Unique code EPB certificate | Certificaat-20260706-0003911479-KNR-1 |
| CO₂ emission | Not specified |
| Yearly theoretical total energy consumption | Not specified |
| Valid electricity inspection certificate | Not specified |
| Conformity certification for fuel tanks | Not specified |
| Summons: No judicial remedy or administrative measure imposed | Not specified |
|
Flemish register of measures consulted
|
Not specified |
| Separate meter for electricity | No |
| Separate meter for gas | No |
| Separate meter for water | No |
| Heat pump | No |
| Double glazing | Yes |
| Building permit | Yes |
|---|---|
| Right of first refusal for the tenant | Not specified |
| Allotment permit | No |
| Preemption right | Not specified |
| Most recent urban development zoning | Not specified |
| Flood zone type | Property partially or completely located in a possible flood zone and located in a circumscribed waterside zone |
|
P-score
|
D
|
|
G-score
|
D
|
| Monthly rental price | 5000 € |
|---|---|
| Monthly costs | € |
| Yearly rental price | 60000€ |
| Rent excluding charges for exclusive and common parts | Not specified |
| Overview of costs for exclusive parts | Not specified |
| Method of calculation of these costs | Not specified |
| Tenement building | No |
| The amount and date of payment of the last previous rent | Not specified |
|
|
|


Heylen Vastgoed Antwerpen (IPI 502895)
| Address |
Italiëlei 207
2000 - Antwerpen |
|---|---|
| Website |
|
| External reference | 326817 - H-ANT-26-LPR-075 |
Get in touch