

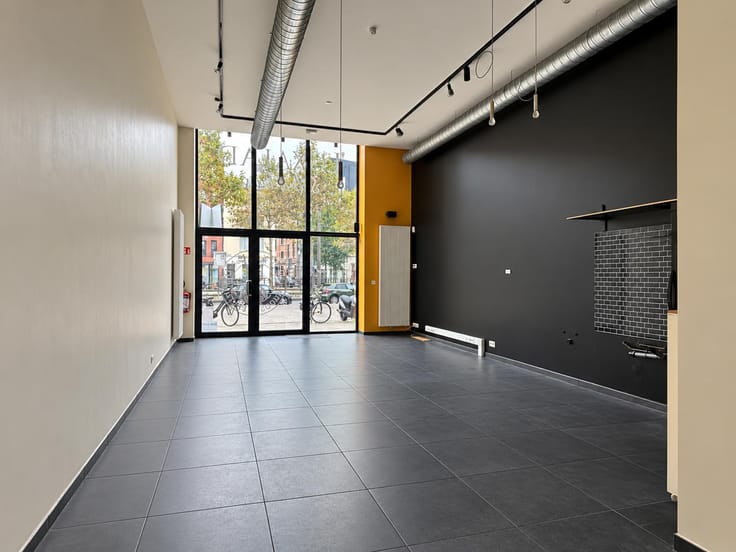


1950€ + 275€ per month
150 square meters

authentic commercial space in the heart of Antwerp
This commercial ground-floor space of approximately 150 m² is situated on Keizerstraat, right in the historic heart of Antwerp. Excellent accessibility is guaranteed thanks to its proximity to the Leien and the various tram and bus stops within walking distance.
Behind the stately, characterful façade lies a space with a unique charm. Authentic features such as the wooden plank flooring and the exposed beams on the ceiling create a warm atmosphere. The space extends in a beautifully open-plan layout, offering numerous layout options and allowing any commercial use to come into its own.
The large windows at the front allow plenty of natural light to flood in. The combination of authentic materials and the open layout creates a versatile space, suitable for a practice, office or gallery, for example. In addition, the property features an attractive basement with authentic brick vaults and a tiled floor. This space offers numerous possibilities, for example as additional storage space, a meeting room or extra practice space.
Modifications are possible depending on the intended use, in consultation with the owner.
Sanitary facilities and a kitchenette are provided.
Usable floor area as per the energy performance certificate.
Estimated costs for water, gas and property tax: 275 euros per month.
Utilities (electricity) are to be arranged individually by the tenant.
Available immediately.
| Available as of | Immediately |
|---|---|
| Neighbourhood or locality | 2000 Antwerpen |
| Number of floors | 3 |
| Building condition | Good |
| Syndicator | Not specified |
| Immovable heritage | Not specified |
| Shared ownership parts | Not specified |
| Surroundings type | Urban |
| Asbestos certificate is available | Not specified |
| Usable floor area | 150 square meters |
|---|---|
| Kitchen type | Not installed |
| Toilets | 1 |
| Showroom surface | 150 square meters |
| Primary energy consumption | 461 kilowatt hour per square meters |
|---|---|
| EPC/EPC label | D |
| Renovation works mandatory | No |
| Unique code EPB certificate | 0003423830-KNR-1 |
| CO₂ emission | 15913 kg CO₂/m² |
| Yearly theoretical total energy consumption | Not specified |
| Valid electricity inspection certificate | Not specified |
| Summons: No judicial remedy or administrative measure imposed | Not specified |
|
Flemish register of measures consulted
|
Not specified |
| Separate meter for electricity | Not specified |
| Separate meter for gas | Not specified |
| Separate meter for water | Not specified |
| Heating type | Gas |
| Building permit | Not specified |
|---|---|
| Right of first refusal for the tenant | Not specified |
| Allotment permit | Not specified |
| Preemption right | Not specified |
| Most recent urban development zoning | Not specified |
| Monthly rental price | 1950 € |
|---|---|
| Monthly costs | 275€ |
| Yearly rental price | 23400€ |
| Yearly rental price per m² | 156€ |
| Rent excluding charges for exclusive and common parts | Not specified |
| Overview of costs for exclusive parts | Not specified |
| Method of calculation of these costs | Not specified |
| Tenement building | No |
| The amount and date of payment of the last previous rent | Not specified |
|
|
|

| Address |
Museumstraat 12 A
2000 - Antwerpen |
|---|---|
| Website |
|
| External reference | 7778577 |
Get in touch