



3500€ per month
110 square meters

Ground-floor retail space of 100 m² with 15 m shopfront
Location:
Some addresses need no introduction. At Koolkaai 2 you are in the historic heart of Antwerp, right between Het Steen, the Grote Markt and the Eilandje district. The Grote Markt is a 6-minute walk away, Het Steen and Museum Vleeshuis just a few minutes, and the MAS museum about 9 minutes on foot. The Sint-Paulusplaats tram stop is around the corner, a 2-minute walk, and Antwerp Central Station is 10 minutes away by bike. Car parks, such as the one at the Grote Markt, are within walking distance.
Layout:
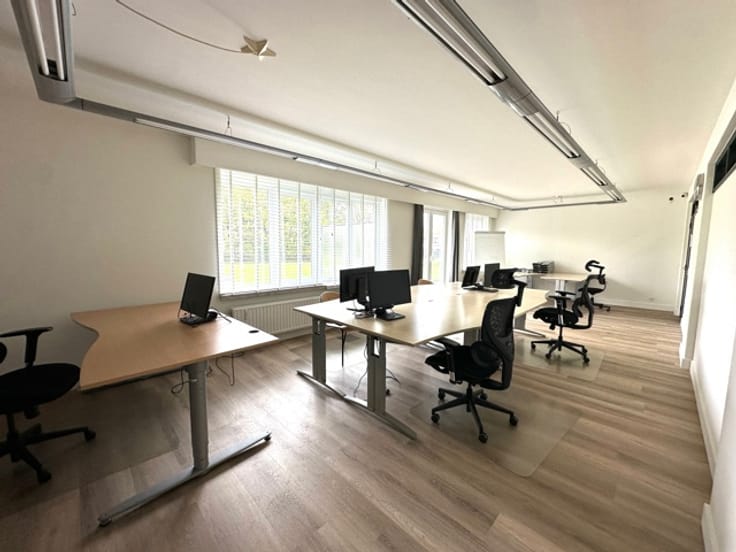
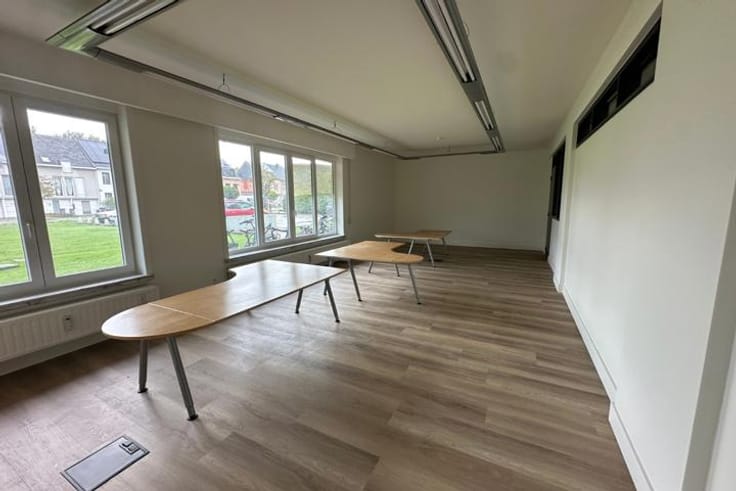
This 100 m² ground-floor retail space is all about visibility. The impressive 15 m wide shopfront puts your business literally on display and lets in plenty of daylight. Behind the glass lies a spacious commercial area you can fit out to suit your needs: a shop, showroom, studio or office open to the public.
At the back you will find a separate kitchenette, perfect for a coffee between customers or a quick lunch, and a separate toilet. From your first customer in the morning to the light still shining through the window in the evening: here, your business gets noticed.
Highlights:
Ground-floor retail space of 100 m²
15 m wide shopfront – your business stands out
Spacious commercial area, free to fit out
Separate kitchenette and toilet
EPC label B
In the historic centre, tram stop a 2-minute walk away
Technical details:
The property has an EPC label B, a strong energy performance for retail premises in the historic city centre.
Curious about the value of your home? Request a free valuation via [email protected]
| Available as of | Immediately |
|---|---|
| Construction year | 1991 |
| Number of floors | 1 |
| Building condition | Good |
| Syndicator | Not specified |
| Immovable heritage | Not specified |
| Shared ownership parts | Not specified |
| Number of frontages | 2 |
| Surroundings type | Urban |
| Asbestos certificate is available | Not specified |
| Usable floor area | 110 square meters |
|---|---|
| Kitchen type | Installed |
| Toilets | 1 |
| Primary energy consumption | Not specified |
|---|---|
| EPC/EPC label | B |
| Renovation works mandatory | No |
| Unique code EPB certificate | 20261106-0003992675-KNR-1 |
| CO₂ emission | Not specified |
| Yearly theoretical total energy consumption | Not specified |
| Valid electricity inspection certificate | Not specified |
| Summons: No judicial remedy or administrative measure imposed | Not specified |
|
Flemish register of measures consulted
|
Not specified |
| Separate meter for electricity | Not specified |
| Separate meter for gas | Not specified |
| Separate meter for water | Not specified |
| Heating type | Gas |
| Double glazing | Yes |
| Building permit | Not specified |
|---|---|
| Right of first refusal for the tenant | Not specified |
| Allotment permit | Not specified |
| Preemption right | Not specified |
| Most recent urban development zoning | Not specified |
| Monthly rental price | 3500 € |
|---|---|
| Monthly costs | € |
| Yearly rental price | 42000€ |
| Yearly rental price per m² | 381€ |
| Rent excluding charges for exclusive and common parts | Not specified |
| Overview of costs for exclusive parts | Not specified |
| Method of calculation of these costs | Not specified |
| Tenement building | No |
| The amount and date of payment of the last previous rent | Not specified |
|
|
|
| Address |
Prins Boudewijnlaan 403
2650 - Edegem |
|---|---|
| Website |
|
| External reference | 7895624 |
Get in touch