


Business for rent
8500€ per month
700 square meters
Immoweb code : 21934634

Immoweb code : 21934634
Overview
700
square meters
livable space
930
square meters
of land
Floor :
0
Description
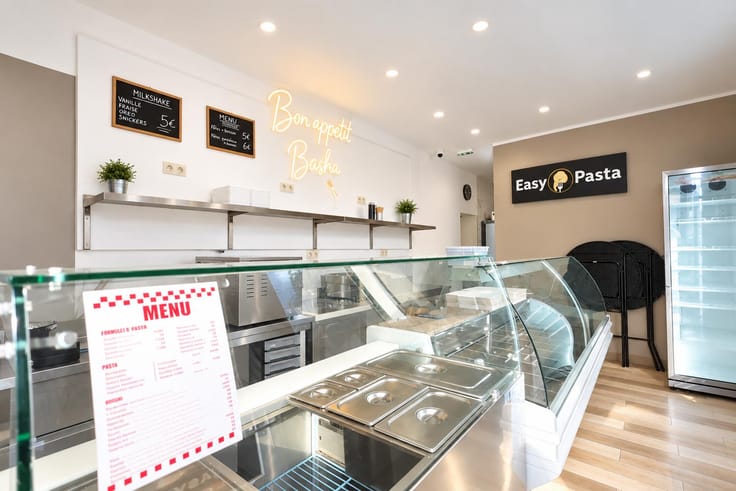
COMMERCIAL SPACE OF 700 M² – 3 LEVELS – 6 GARAGES
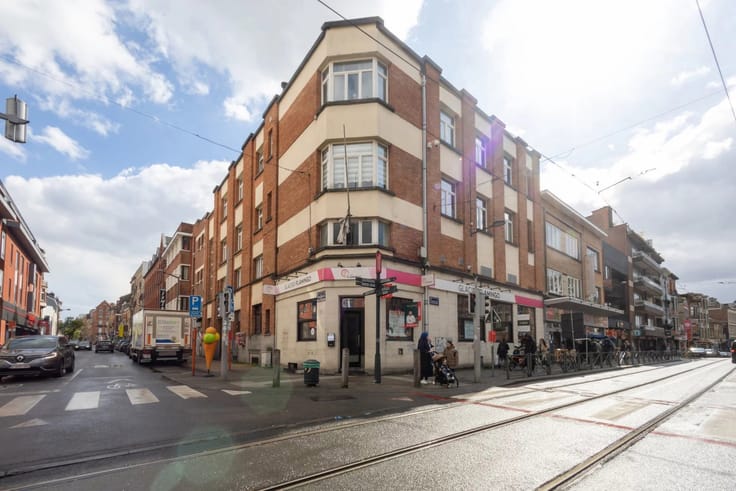
PAVIMMO presents this commercial space of ± 700 m², ideally located in Brussels, on the border of Schaerbeek, within immediate proximity to public transportation and local amenities.
Formerly operated as a fitness center, this commercial property, spread across three levels, offers numerous layout possibilities and remarkable business potential.
Property layout:
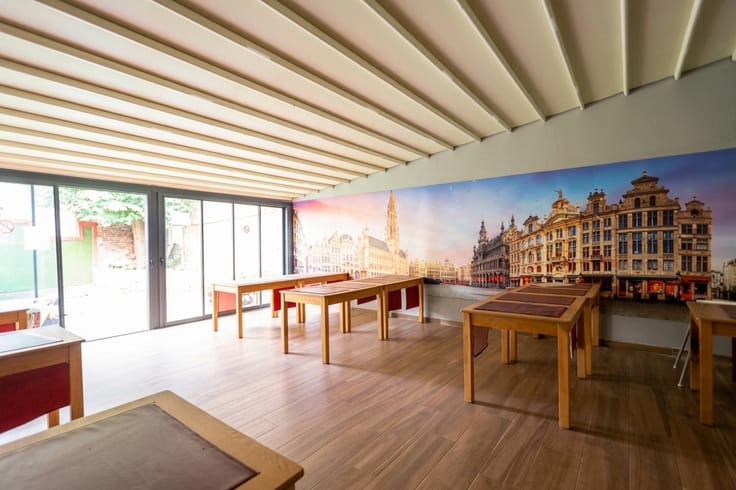
- A total surface area of ± 700 m² across three levels.
- Spacious, flexible areas that can be adapted to the intended business activity.
- Several staff break rooms.
- Multiple restroom facilities, separated for men and women.
- Two separate changing rooms, for men and women.
- 6 garage boxes and two parking spaces at the rear of the building.
- A garage entrance with a height of ± 4 meters, ideal for facilitating deliveries and supplying the business.
Exceptional commercial potential
Thanks to its layout and existing facilities, this property is perfectly suited for various projects: fitness center, neighborhood supermarket, grocery store, retail space, or service center, subject to the necessary permits.
Its accessibility, numerous parking spaces, and delivery facilities are significant advantages for any commercial activity.
An opportunity not to be missed to develop your business in a space offering multiple possibilities!
Contact PAVIMMO for more information or to arrange a viewing.
| Number of floors | 3 |
|---|---|
| Building condition | Good |
| Syndicator | Not specified |
| Immovable heritage | Not specified |
| Shared ownership parts | Not specified |
| Street frontage width | 20 m |
| Number of frontages | 2 |
| Shop window width | 17 m |
| Covered parking spaces | 6 |
| Asbestos certificate is available | Not specified |
| Usable floor area | 700 square meters |
|---|---|
| Kitchen surface | 10 square meters |
| Toilets | 3 |
| Surface of the plot | 930 square meters |
|---|---|
| Gas, water & electricity | No |
| Primary energy consumption | Not specified |
|---|---|
| EPC/EPC label | Not specified |
| Renovation works mandatory | Not specified |
| Unique code EPB certificate | Not specified |
| CO₂ emission | Not specified |
| Yearly theoretical total energy consumption | Not specified |
| Valid electricity inspection certificate | Not specified |
| Summons: No judicial remedy or administrative measure imposed | Not specified |
| Separate meter for electricity | Not specified |
| Separate meter for gas | Not specified |
| Separate meter for water | Not specified |
| Building permit | Not specified |
|---|---|
| Right of first refusal for the tenant | Not specified |
| Allotment permit | Not specified |
| Preemption right | Not specified |
| Most recent urban development zoning | Not specified |
| Monthly rental price | 8500 € |
|---|---|
| Monthly costs | € |
| Yearly rental price | 102000€ |
| Yearly rental price per m² | 145€ |
| Rent excluding charges for exclusive and common parts | Not specified |
| Overview of costs for exclusive parts | Not specified |
| Method of calculation of these costs | Not specified |
| Tenement building | No |
| The amount and date of payment of the last previous rent | Not specified |
|
|
|


Pavimmo - Le Pavillon De L'immobilier (IPI 507174)
| Address |
Chaussée de Haecht 999
1140 - Evere |
|---|---|
| Website |
|
| External reference | 7914497 |
Get in touch