

Business for rent
6000€ per month
300 square meters
Immoweb code : 21744002

Immoweb code : 21744002
Overview
Magnificent building, ideal retail space, exceptional visibility.
BATHIM CORPORATE
1200 Woluwe-Saint-Lambert
300
square meters
livable space
300
square meters
of land
Floor :
0
Description
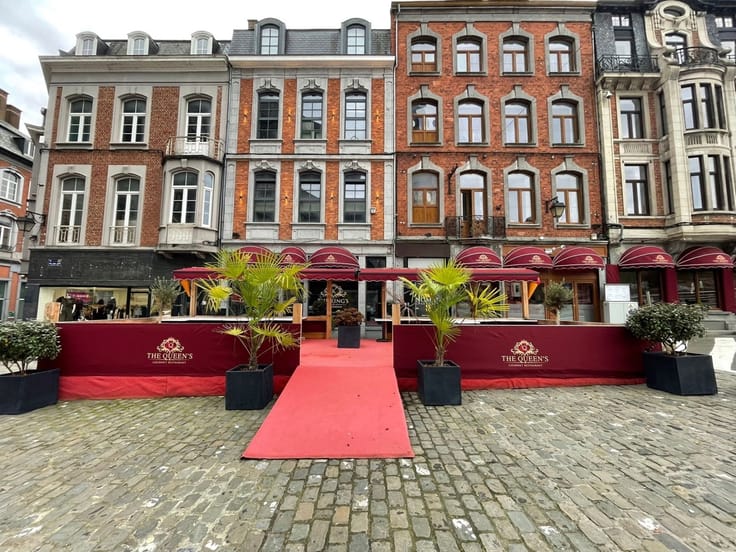
A magnificent building with character, ideally located on Dinant's Grand Place (Place Reine Astrid), facing the Collégiale de Dinant and the cable car access to the fort. The KING'S offers an incredible retail space of +/- 300 m² spread over four levels, from the cellar to the fourth floor. The surface area of each floor is approximately 60 m², and the cellar is 31 m². The building's location gives it exceptional visibility, in addition to its remarkable architecture. A luxury store par excellence, this atypical surface area is ideal for luxury businesses such as chocolatiers, leather goods manufacturers, jewelers and luxury ready-to-wear. Completely and luxuriously renovated in 2015, it is even equipped with an elevator serving all floors. The building has also been custom-furnished in noble woods and fitted with professional lighting fixtures. An alarm and security cameras complete the building.
• Private charge only
• Property taxes approx.: 10 €/m²/year This information is not contractual.
| Available as of | Immediately |
|---|---|
| Number of floors | 4 |
| Building condition | As new |
| Syndicator | Not specified |
| Immovable heritage | Not specified |
| Shared ownership parts | Not specified |
| Surroundings type | Concrete |
| Asbestos certificate is available | Not specified |
| Usable floor area | 300 square meters |
|---|
| Surface of the plot | 300 square meters |
|---|---|
| Gas, water & electricity | No |
| Intercom | No |
|---|---|
| Secure access / alarm | Yes |
| Visio phone | No |
| Primary energy consumption | Not specified |
|---|---|
| EPC/EPC label | Not specified |
| Renovation works mandatory | Not specified |
| Unique code EPB certificate | Not specified |
| CO₂ emission | Not specified |
| Yearly theoretical total energy consumption | Not specified |
| Valid electricity inspection certificate | Not specified |
| Summons: No judicial remedy or administrative measure imposed | Not specified |
| Separate meter for electricity | Not specified |
| Separate meter for gas | Not specified |
| Separate meter for water | Not specified |
| Building permit | Not specified |
|---|---|
| Right of first refusal for the tenant | Not specified |
| Allotment permit | Not specified |
| Preemption right | Not specified |
| Most recent urban development zoning | Not specified |
| Flood zone type | Non flood zone |
| Monthly rental price | 6000 € |
|---|---|
| Monthly costs | € |
| Yearly rental price | 72000€ |
| Yearly rental price per m² | 240€ |
| Rent excluding charges for exclusive and common parts | Not specified |
| Overview of costs for exclusive parts | Not specified |
| Method of calculation of these costs | Not specified |
| Tenement building | No |
| The amount and date of payment of the last previous rent | Not specified |
|
|
|
BATHIM CORPORATE (IPI 505122)
| Address |
Bld. Brand Whitlock 112
1200 - Woluwe-Saint-Lambert |
|---|---|
| External reference | 7801298 |
Get in touch