

3000€ per month
138 square meters

NIEUWBOUW HANDELSRUIMTE OP TOPLOCATIE AAN DE VLASMARKT
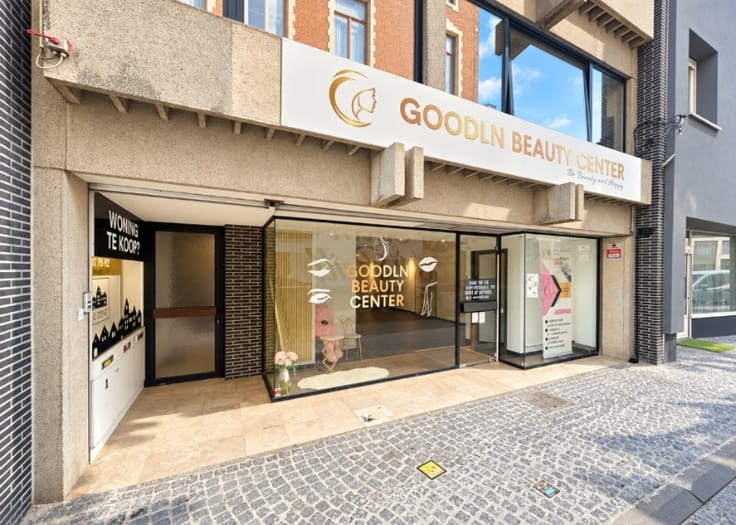
Unieke commerciële handelsruimte met maar liefst 22 meter vitrine op een absolute toplocatie in hartje Gent!
Deze nieuwbouw handelsruimte is gelegen aan de Vlasmarkt, één van de meest zichtbare en levendige locaties in het centrum van Gent. Dankzij de indrukwekkende gevelbreedte/vitrine van maar liefst 22 meter geniet het pand van een uitzonderlijke visibiliteit en een overvloed aan natuurlijke lichtinval.
De handelsruimte beschikt over een oppervlakte van 138 m² op het gelijkvloers en bestaat uit één grote, open ruimte met afzonderlijk sanitair gedeelte. Vanuit de handelsruimte is er via een vaste trap toegang tot een volwaardige en perfect bruikbare kelderverdieping van 129 m².
Totale bruikbare oppervlakte: ca. 267 m².
Het pand wordt kwalitatief afgewerkt en voorzien van vloerverwarming en -koeling via een geothermische warmtepomp, afgewerkte vloeren en pleisterwerken. Verdere afwerking en inrichting kunnen in overleg met de eigenaar worden besproken.
Algemene info:
Absolute toplocatie aan de Vlasmarkt in Gent
Uitzonderlijke commerciële visibiliteit
Maar liefst 22 meter gevel/vitrine
Zeer veel natuurlijke lichtinval
138 m² handelsruimte op het gelijkvloers
129 m² volwaardige en bruikbare kelder
Geothermische warmtepomp
Vloerverwarming en -koeling
Nieuwbouw
Verdere afwerking bespreekbaar met eigenaar
Beschikbaar vanaf 01/12/2026
Een uitzonderlijke opportuniteit voor wie op zoek is naar een commerciële toplocatie met maximale zichtbaarheid in het centrum van Gent.
Een absolute topper!
| Construction year | 2026 |
|---|---|
| Building condition | As new |
| Syndicator | Not specified |
| Immovable heritage | Not specified |
| Shared ownership parts | Not specified |
| Asbestos certificate is available | Not specified |
| Usable floor area | 138 square meters |
|---|---|
| Basement surface | 129 square meters |
| Surface of the plot | 267 square meters |
|---|---|
| Connection to sewer network | Connected |
| Primary energy consumption | Not specified |
|---|---|
| EPC/EPC label | Not specified |
| Renovation works mandatory | Not specified |
| Unique code EPB certificate | Not specified |
| CO₂ emission | Not specified |
| Yearly theoretical total energy consumption | Not specified |
| Valid electricity inspection certificate | Not specified |
| Summons: No judicial remedy or administrative measure imposed | Not specified |
|
Flemish register of measures consulted
|
Not specified |
| Separate meter for electricity | Not specified |
| Separate meter for gas | Not specified |
| Separate meter for water | Not specified |
| Heat pump | Yes |
| Double glazing | Yes |
| Building permit | Not specified |
|---|---|
| Right of first refusal for the tenant | Not specified |
| Obligation to build | No |
| Allotment permit | Not specified |
| Preemption right | Not specified |
| Most recent urban development zoning | Not specified |
| Flood zone type | Non flood zone |
|
P-score
|
A |
|
G-score
|
A |
| Monthly rental price | 3000 € |
|---|---|
| Monthly costs | 0€ |
| Yearly rental price | 36000€ |
| Yearly rental price per m² | 134€ |
| Rent excluding charges for exclusive and common parts | Not specified |
| Overview of costs for exclusive parts | Not specified |
| Method of calculation of these costs | Not specified |
| Tenement building | No |
| The amount and date of payment of the last previous rent | Not specified |
|
|
|
| Address |
626 Kortrijksesteenweg
9000 - Gent |
|---|---|
| Website |
|
| External reference | VLASMARKT |
Get in touch