


2550€ per month

Commercial ground floor for sale in the center of Harelbeke
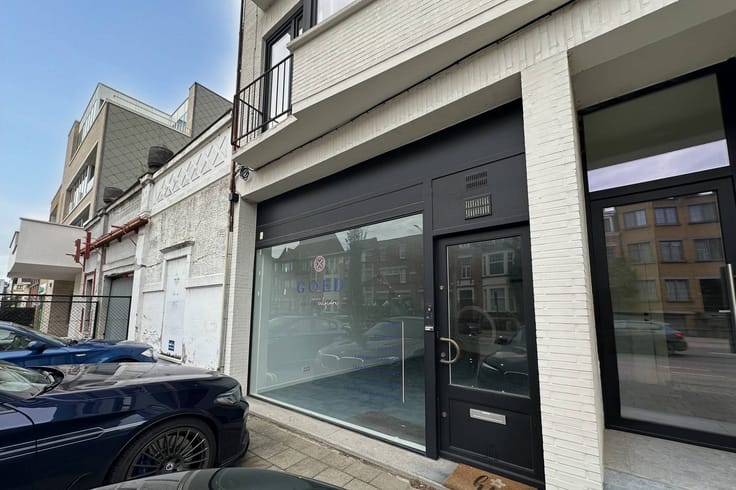
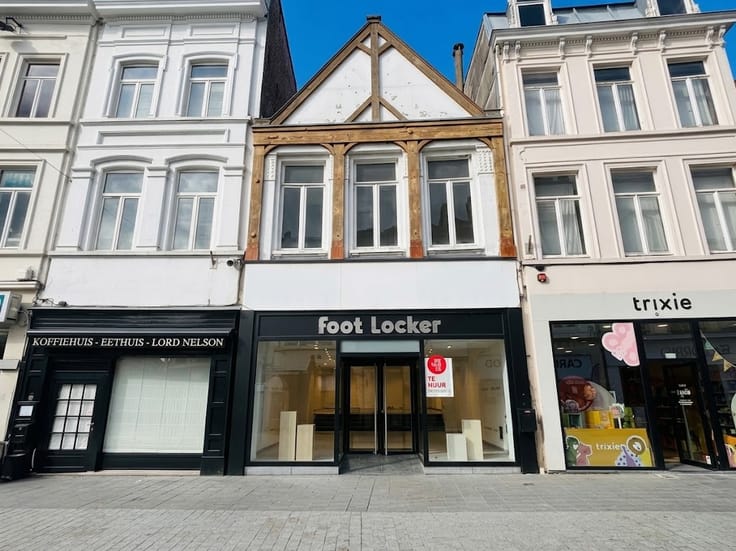
Commercial ground floor for sale in the center of Harelbeke. The space is offered as a shell, so you can still fully tailor the layout and finish to your own store concept, office or profession.
Key strengths:
Surface: approx. 290 m² to be arranged according to your own wishes
Casco delivery: maximum flexibility for your activity
Spacious basement: ideal as an archive or storage
Location & accessibility: central location with ample parking in the immediate vicinity for customers and staff
An ideal opportunity for entrepreneurs looking for a visible central location with sufficient storage space and practical parking options.
Are you looking for commercial real estate for sale around Harelbeke? Don't hesitate to contact us on 056 21 11 11.
Register of measures: pending
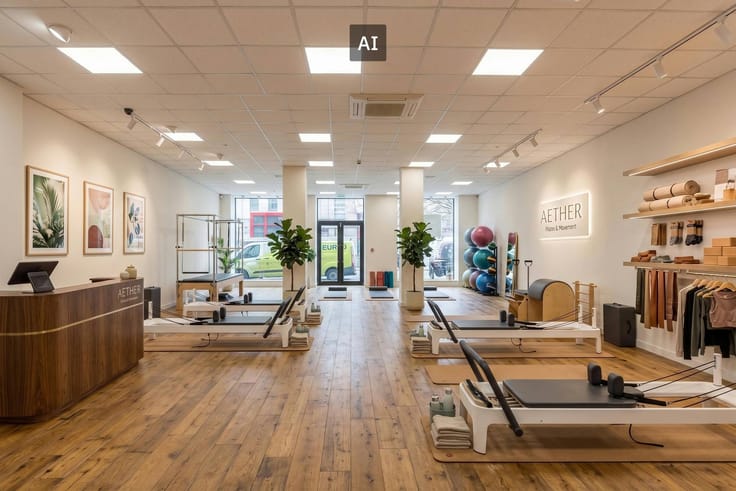
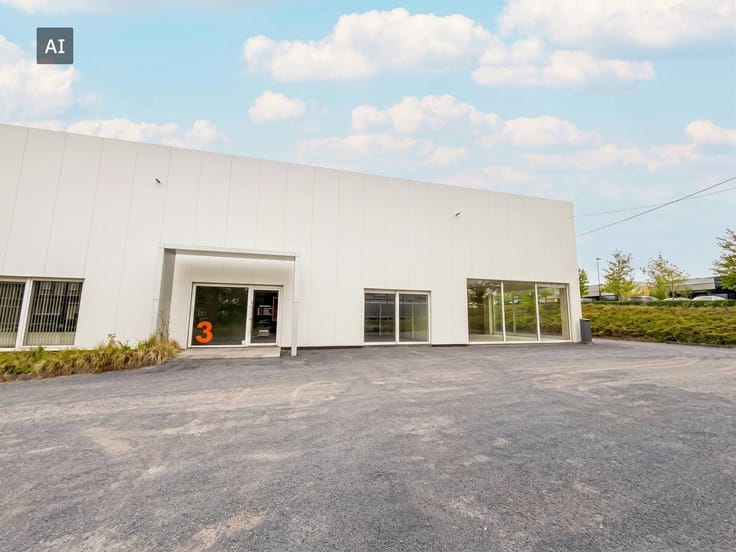
These AI visualizations are intended as inspiration. No technical specifications, urban planning regulations, or concrete realization possibilities were taken into account.
| Construction year | 2025 |
|---|---|
| Number of floors | 2 |
| Building condition | To renovate |
| Syndicator | Not specified |
| Immovable heritage | No |
| Shared ownership parts | Not specified |
| Number of frontages | 2 |
| Surroundings type | Urban |
| Asbestos certificate is available | Not specified |
| Usable floor area | 0 square meter |
|---|---|
| Kitchen type | Not installed |
| Office | No |
| Furnished | No |
| Large pet-friendly | No |
| Small pet-friendly | No |
| Elevator | No |
|---|---|
| Accessible for disabled people | Yes |
| Intercom | No |
| Secure access / alarm | No |
| TV cable | No |
| Visio phone | No |
| Internet | Yes |
| Primary energy consumption | Not specified |
|---|---|
| EPC/EPC label | E |
| Renovation works mandatory | No |
| Unique code EPB certificate | 20260817-0003921653-KNR-1 |
| CO₂ emission | Not specified |
| Yearly theoretical total energy consumption | Not specified |
| Valid electricity inspection certificate | No |
| Summons: No judicial remedy or administrative measure imposed | No |
|
Flemish register of measures consulted
|
Not specified |
| Separate meter for electricity | Not specified |
| Separate meter for gas | Not specified |
| Separate meter for water | Not specified |
| Valid flood certificate | Yes |
| Photovoltaic solar panels | No |
| Thermic solar panels | No |
| Common water heater | No |
| Double glazing | No |
| Building permit | Yes |
|---|---|
| Type of building | All kind |
| Right of first refusal for the tenant | Not specified |
| Allotment permit | No |
| Preemption right | No |
| Proceedings for breach of planning regulations | No |
| Most recent urban development zoning | Not specified |
| Flood zone type | Non flood zone |
|
P-score
|
A |
|
G-score
|
A |
| Monthly rental price | 2550 € |
|---|---|
| Monthly costs | 0€ |
| Yearly rental price | 30600€ |
| Rent excluding charges for exclusive and common parts | Not specified |
| Overview of costs for exclusive parts | Not specified |
| Method of calculation of these costs | Not specified |
| Tenement building | No |
| The amount and date of payment of the last previous rent | Not specified |
|
|
|



| Address |
Doorniksestraat 22
8500 - Kortrijk |
|---|---|
| Website |
|
| External reference | T8500-26173-H |