

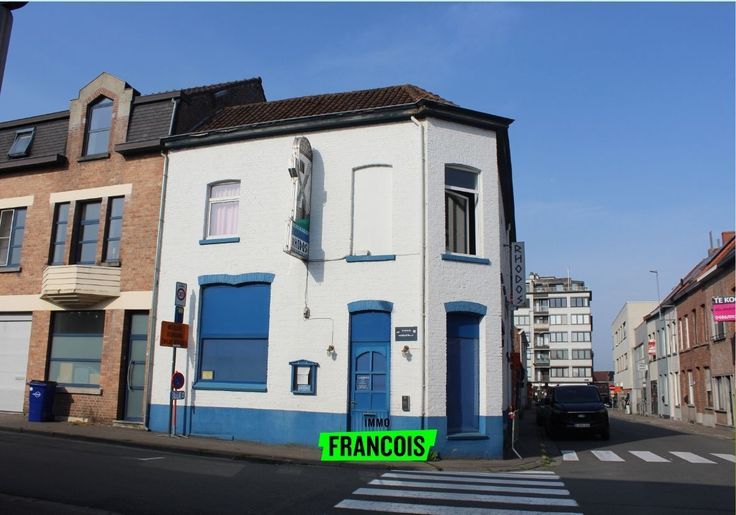


950€ per month
57 square meters

Versatile commercial space in a prime Merelbeke-Melle location
Looking for a well-located space for your business, shop or office? Along the Hundelgemsesteenweg in the centre of Merelbeke-Melle, you will find this versatile commercial space, suitable for a range of professional activities.
At the front, the property features a large open space that is naturally divided into two zones by a characterful archway. This makes it easy to create different functions, such as a retail and checkout area, reception area and workspace, or several office spaces.
There is also a smaller adjoining room that could serve perfectly as an office, checkout area or additional workspace. In addition, the property has a compact kitchenette with sink and a separate toilet.
Thanks to its flexible layout, the property is suitable for a variety of uses, such as a hair salon, clothing shop, office or other commercial or professional activity. The accompanying AI visualisations provide an indicative impression of some possible layouts and are intended for inspiration only. The furniture and furnishings shown are not included.
For added comfort, the property is equipped with central heating powered by natural gas and air conditioning.
The location is a major asset. Hundelgemsesteenweg is an established shopping street with numerous shops and services, and the property is situated in the centre of Merelbeke. The town hall, library, post office and various retail businesses are all located nearby.
The property is immediately available. Interested? Simply submit your viewing request via the Immo Francois website. We will be happy to contact you to arrange a viewing appointment.
**Advantages**
- Commercial location in the centre of Merelbeke-Melle
- Central heating powered by natural gas
- Air conditioning
- Suitable for various commercial uses
- Immediately available
| Available as of | Immediately |
|---|---|
| Building condition | Good |
| Syndicator | Not specified |
| Immovable heritage | Not specified |
| Shared ownership parts | Not specified |
| Asbestos certificate is available | Not specified |
| Usable floor area | 57 square meters |
|---|---|
| Kitchen surface | 3 square meters |
| Toilets | 1 |
| Showroom surface | 45 square meters |
| Surface of the plot | 57 square meters |
|---|
| Air conditioning | Yes |
|---|
| Primary energy consumption | Not specified |
|---|---|
| EPC/EPC label | B |
| Renovation works mandatory | No |
| Unique code EPB certificate | 20261021-0003980077-KNR-1 |
| CO₂ emission | Not specified |
| Yearly theoretical total energy consumption | Not specified |
| Valid electricity inspection certificate | Not specified |
| Summons: No judicial remedy or administrative measure imposed | Not specified |
|
Flemish register of measures consulted
|
Not specified |
| Separate meter for electricity | Not specified |
| Separate meter for gas | Not specified |
| Separate meter for water | Not specified |
| Heating type | Gas |
| Double glazing | Yes |
| Building permit | Yes |
|---|---|
| Right of first refusal for the tenant | Not specified |
| Allotment permit | Not specified |
| Preemption right | Not specified |
| Most recent urban development zoning | Not specified |
| Monthly rental price | 950 € |
|---|---|
| Monthly costs | € |
| Yearly rental price | 11400€ |
| Yearly rental price per m² | 200€ |
| Rent excluding charges for exclusive and common parts | Not specified |
| Overview of costs for exclusive parts | Not specified |
| Method of calculation of these costs | Not specified |
| Tenement building | No |
| The amount and date of payment of the last previous rent | Not specified |
|
|
|
| Address |
Steenweg op Aalst 96
9620 - Zottegem |
|---|---|
| Website |
|
| Agent's name | Eske Mathieu |
| Phone number |
|
Get in touch