

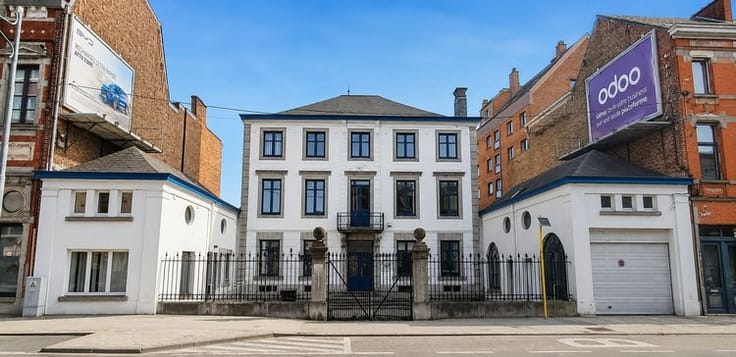
Business for rent
3500€ per month
Immoweb code : 21915296

Immoweb code : 21915296
Overview
Floor :
0
Description
commerce
Are you looking for a spacious, bright retail space with excellent visibility?
Discover this property with countless business opportunities!
Located on the ground floor of a building, this retail space stands out for its generous dimensions, large windows, and layout that is particularly well-suited for a hospitality business, while also offering potential for other commercial ventures, subject to the necessary permits.
The property includes:
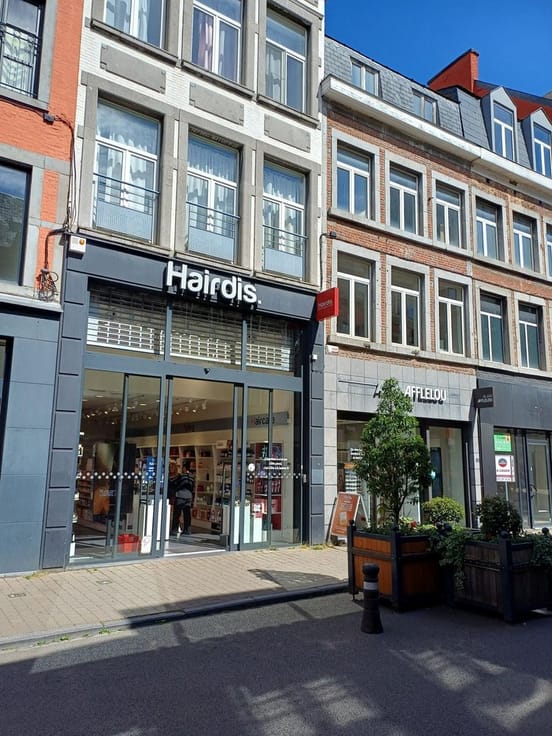
·A spacious retail area with large floor-to-ceiling windows providing ample natural light and optimal visibility.
·Several distinct spaces, allowing for the creation of different reception, sales, or dining areas.
·A counter area and open kitchen, featuring stainless steel wall coverings and fixtures.
·A raised area, accessible via a few steps and secured by metal railings, ideal for creating additional space.
·Technical and preparation areas, including a tiled back kitchen equipped with a dishwashing station, a walk-in cooler, and the possibility of installing a freight elevator
·Spacious storage areas in the basement, offering ample capacity for merchandise, inventory, or logistical needs.
·Restrooms and various ancillary rooms.
The business also benefits from several existing features and fixtures: air conditioning, built-in lighting, acoustic ceilings, large-format tile flooring, and technical systems from its previous use.
Key advantages:
·Large display windows and excellent storefront visibility.
·Generous floor space and flexible layout.
·Existing hospitality-grade fixtures.
·Ample storage space.
·Direct access from the street.
·Potential to adapt the space to various retail concepts.
A property offering real potential to grow your business in a spacious and functional retail setting.
| Syndicator | Not specified |
|---|---|
| Immovable heritage | Not specified |
| Shared ownership parts | Not specified |
| Asbestos certificate is available | Not specified |
| Usable floor area | 0 square meter |
|---|---|
| Kitchen type | Not installed |
| Professional space | No |
| Basement | Yes |
| Furnished | No |
| Armored door | No |
| Connection to sewer network | Connected |
|---|---|
| Terrace surface | 30 square meters |
| Elevator | No |
|---|---|
| Secure access / alarm | No |
| Armored door | No |
| Air conditioning | No |
| TV cable | Yes |
| Internet | No |
| Primary energy consumption | Not specified |
|---|---|
| EPC/EPC label | Not specified |
| Renovation works mandatory | Not specified |
| Unique code EPB certificate | Not specified |
| CO₂ emission | Not specified |
| Yearly theoretical total energy consumption | Not specified |
| Valid electricity inspection certificate | Not specified |
| Conformity certification for fuel tanks | Not specified |
| Summons: No judicial remedy or administrative measure imposed | Not specified |
| Separate meter for electricity | Yes |
| Separate meter for gas | Yes |
| Separate meter for water | Yes |
| Heat pump | No |
| Double glazing | No |
| Building permit | Not specified |
|---|---|
| Right of first refusal for the tenant | Not specified |
| Allotment permit | Not specified |
| Preemption right | Not specified |
| Most recent urban development zoning | Not specified |
| Flood zone type | Non flood zone |
| Monthly rental price | 3500 € |
|---|---|
| Monthly costs | € |
| Yearly rental price | 42000€ |
| Rent excluding charges for exclusive and common parts | Not specified |
| Overview of costs for exclusive parts | Not specified |
| Method of calculation of these costs | Not specified |
| Tenement building | No |
| The amount and date of payment of the last previous rent | Not specified |
|
|
|
Actibel (IPI 101174)
| Address |
Avenue d’ECOLYS, 2 bte 2
5020 - Namur |
|---|---|
| Website |
|
| External reference | 5202 - 6953852 |
Get in touch