

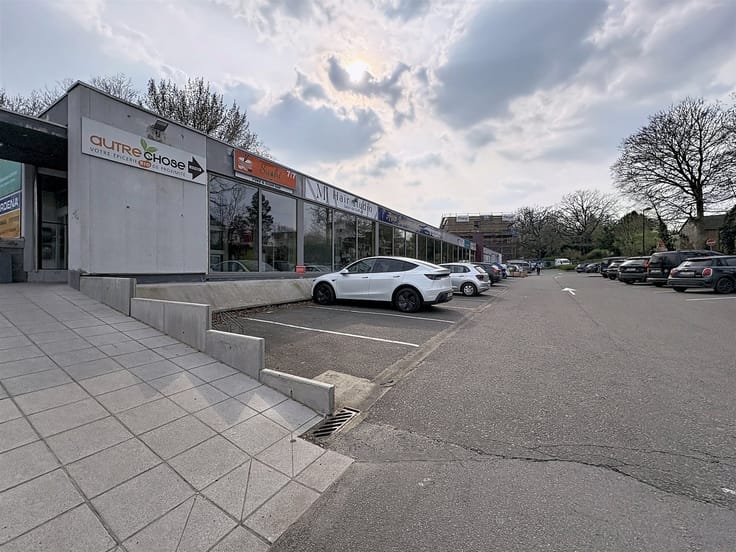
Business for rent
1450€ per month
Immoweb code : 21926866
Immoweb code : 21926866
Overview
Floor :
0
Description
OTTIGNIES – REZ COMMERCIAL OU BUREAUX DE ±137 M² AVEC CAVES
OTTIGNIES – COMMERCIAL SPACE OR OFFICES OF APPROX. 137 M² WITH BASEMENTS OF APPROX. 110 M²
Ideally located at Place du Centre 4, in the heart of Ottignies, this ±137 m² commercial ground-floor space offers a spacious and versatile layout, suitable for a retail business, offices, a professional practice, a medical or paramedical practice, a showroom, or a service center.
The property includes a large front area of approximately 45.5 m², a second office or professional space of approximately 24 m², an entry hall with an airlock, several circulation areas, a kitchen of approximately 16.5 m² with a utility room, a restroom, and a terrace of approximately 4 m².
A former vault measuring approximately 25.5 m² with a secure airlock completes the ground floor. This space can be retained as a secure storage or archive area, or remodeled according to the occupant’s needs.
The property also features a large basement area of approximately 110 m², offering particularly valuable storage capacity for a professional or commercial business.
A great opportunity to grow your business in a central and easily recognizable location in Ottignies.
Ground floor: ±137 m² – Basement: ±110 m² – Terrace: ±4 m²
| Number of floors | 1 |
|---|---|
| Building condition | Good |
| Syndicator | Not specified |
| Immovable heritage | Not specified |
| Shared ownership parts | Not specified |
| Number of frontages | 2 |
| Asbestos certificate is available | Not specified |
| Usable floor area | 0 square meter |
|---|---|
| Kitchen type | Semi equipped |
| Kitchen surface | 16 square meters |
| Toilets | 1 |
| Office | Yes |
| Professional space | No |
| Basement surface | 110 square meters |
| Furnished | No |
| Armored door | No |
| Connection to sewer network | Connected |
|---|
| Elevator | No |
|---|---|
| Secure access / alarm | No |
| Armored door | No |
| Air conditioning | No |
| TV cable | Yes |
| Internet | No |
| Primary energy consumption | Not specified |
|---|---|
| EPC/EPC label | Not specified |
| Renovation works mandatory | Not specified |
| Unique code EPB certificate | Not specified |
| CO₂ emission | Not specified |
| Yearly theoretical total energy consumption | Not specified |
| Valid electricity inspection certificate | Not specified |
| Conformity certification for fuel tanks | Not specified |
| Summons: No judicial remedy or administrative measure imposed | Not specified |
| Separate meter for electricity | Yes |
| Separate meter for gas | Yes |
| Separate meter for water | Yes |
| Heating type | Gas |
| Heat pump | No |
| Double glazing | Yes |
| Building permit | Not specified |
|---|---|
| Right of first refusal for the tenant | Not specified |
| Allotment permit | Not specified |
| Preemption right | Not specified |
| Most recent urban development zoning | Not specified |
| Flood zone type | Non flood zone |
| Monthly rental price | 1450 € |
|---|---|
| Monthly costs | € |
| Yearly rental price | 17400€ |
| Rent excluding charges for exclusive and common parts | Not specified |
| Overview of costs for exclusive parts | Not specified |
| Method of calculation of these costs | Not specified |
| Tenement building | No |
| The amount and date of payment of the last previous rent | Not specified |
|
|
|
Immobilière Grand Place (IPI 501391)
| Address |
Avenue du Hockey, 40
1150 - Woluwe-St-Pierre |
|---|---|
| Website |
|
| External reference | 7972 - 5312 |
Get in touch