


Business for rent
5000€ per month
400 square meters
Immoweb code : 21364486

Immoweb code : 21364486
Overview
400
square meters
livable space
2055
square meters
of land
Floor :
0
Description
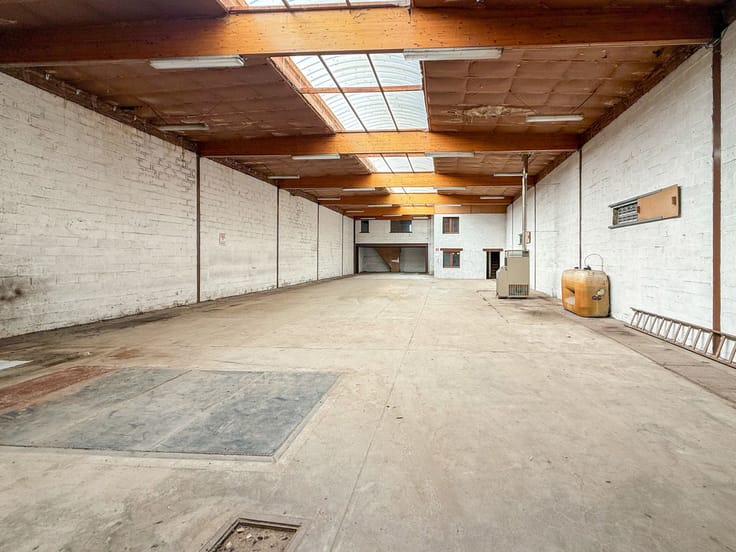
Prenez possession de ce superbe garage idéalement situé sur une chaussée principale de Sambreville ! Celui-ci possède un parking en façade pour 6 voitures, un parking arrière pour 40 voitures, un showroom de 350 m², des bureaux isolés avec wc pour réception des clients de 100 m² et un atelier comprenant 3 ponts deux colonnes, 1 fosse d'entretien (avec système de levage), les machines à pneus, compresseur gros volume, divers racks de rangement et stockage en sous-sol. Chauffage par poêle à pellet dans les bureaux, et chaleur pulsée dans l'atelier. Parking et terrain entièrement sécurisé par un système d'alarme. Permis d'exploitation récemment renouvelé. Loyer mensuel souhaité : 5.000 € hors précompte immobilier. Informations, détails et visites au 071/312.312
| Available as of | Immediately |
|---|---|
| Construction year | 2000 |
| Building condition | As new |
| Syndicator | Not specified |
| Immovable heritage | Not specified |
| Shared ownership parts | Not specified |
| Street frontage width | 25 m |
| Number of frontages | 3 |
| Shop window width | 19 m |
| Covered parking spaces | 1 |
| Asbestos certificate is available | Not specified |
| Usable floor area | 400 square meters |
|---|---|
| Kitchen type | Not installed |
| Kitchen surface | 15 square meters |
| Toilets | 2 |
| Office | Yes |
| Showroom surface | 430 square meters |
| Basement | Yes |
| Surface of the plot | 2055 square meters |
|---|---|
| Connection to sewer network | Connected |
| Gas, water & electricity | No |
| Elevator | No |
|---|---|
| Accessible for disabled people | Yes |
| Intercom | No |
| Secure access / alarm | Yes |
| Visio phone | No |
| Primary energy consumption | Not specified |
|---|---|
| EPC/EPC label | Not specified |
| Renovation works mandatory | Not specified |
| Unique code EPB certificate | Not specified |
| CO₂ emission | Not specified |
| Yearly theoretical total energy consumption | Not specified |
| Valid electricity inspection certificate | Not specified |
| Summons: No judicial remedy or administrative measure imposed | Not specified |
| Separate meter for electricity | Not specified |
| Separate meter for gas | Not specified |
| Separate meter for water | Not specified |
| Double glazing | Yes |
| Building permit | Not specified |
|---|---|
| Total ground floor buildable | 800 square meters |
| Right of first refusal for the tenant | Not specified |
| Allotment permit | Not specified |
| Preemption right | Not specified |
| Most recent urban development zoning | Not specified |
| Flood zone type | Non flood zone |
| Monthly rental price | 5000 € |
|---|---|
| Monthly costs | € |
| Yearly rental price | 60000€ |
| Yearly rental price per m² | 150€ |
| Rent excluding charges for exclusive and common parts | Not specified |
| Overview of costs for exclusive parts | Not specified |
| Method of calculation of these costs | Not specified |
| Tenement building | No |
| The amount and date of payment of the last previous rent | Not specified |
|
|
|
Agence immobilière IMMO-KH (IPI 509044)
| Address |
Rue de la Station 11
5060 - Tamines |
|---|---|
| Website |
|
| External reference | 7571987 |
Get in touch