


Business for rent
2813€ + 245€ per month
120 square meters
Immoweb code : 21952472
Immoweb code : 21952472
Overview
120
square meters
livable space
140
square meters
of land
Available date : March 1 2027
Floor :
0
Description
UCCLE – MULTIPURPOSE COMMERCIAL SPACE FOR RENT
Viewings and enquiries via the Immoweb contact form or on +32 456 97 25 52, quoting the reference ‘COLL’.
Available from 1 March 2027, this commercial space enjoys a prime location in the heart of the sought-after Vert Chasseur neighbourhood in Uccle.
Situated in a vibrant commercial area, in the immediate vicinity of the European School and the Bois de la Cambre, this property benefits from excellent visibility, a steady flow of footfall and good access to public transport (bus and train).
With a commercial history stretching back over 30 years, this space offers great potential for the development of a new project.
DESCRIPTION OF THE PREMISES
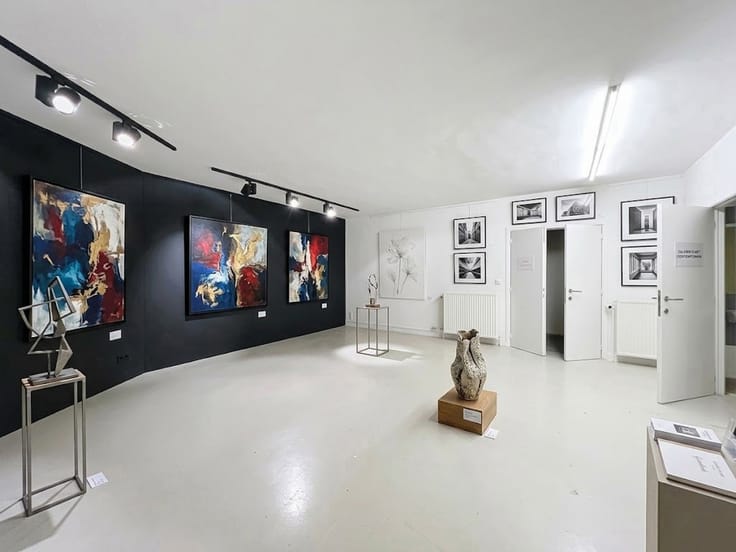
Ground floor – approx. 120 m²: a spacious commercial area currently fitted out as a bar, comprising a large bar counter fitted with beer taps, a reception area and a games/dance area, as well as a smoking room at the rear. A kitchen area remains to be fitted out. Direct access to the cellars.
Basement – approx. 80 m²: cellars offering substantial storage capacity and comprising two toilets.
The layout of the premises allows for various commercial projects, subject to the necessary permits.
FACILITIES AND RECENT WORK
Condensing gas boiler installed in March 2022.
Cornice and flat roof renovated in 2022.
Air extraction system for the smoking room.
A rare opportunity to set up your business in one of Uccle’s most sought-after shopping districts.
Description and floor areas are provided for information purposes only and are not contractually binding.
| Available date | March 1 2027 |
|---|---|
| Construction year | 1920 |
| Number of floors | 3 |
| Building condition | To renovate |
| Syndicator | Not specified |
| Immovable heritage | Not specified |
| Shared ownership parts | Not specified |
| Number of frontages | 2 |
| Surroundings type | Mall |
| Asbestos certificate is available | Not specified |
| Usable floor area | 120 square meters |
|---|---|
| Kitchen type | Not installed |
| Toilets | 4 |
| Surface of the plot | 140 square meters |
|---|---|
| Gas, water & electricity | No |
| Primary energy consumption | Not specified |
|---|---|
| EPC/EPC label | Not specified |
| Renovation works mandatory | Not specified |
| Unique code EPB certificate | Not specified |
| CO₂ emission | Not specified |
| Yearly theoretical total energy consumption | Not specified |
| Valid electricity inspection certificate | Not specified |
| Summons: No judicial remedy or administrative measure imposed | Not specified |
| Separate meter for electricity | Not specified |
| Separate meter for gas | Not specified |
| Separate meter for water | Not specified |
| Building permit | Not specified |
|---|---|
| Right of first refusal for the tenant | Not specified |
| Allotment permit | Not specified |
| Preemption right | Not specified |
| Most recent urban development zoning | Not specified |
| Flood zone type | Non flood zone |
| Monthly rental price | 2813 € |
|---|---|
| Monthly costs | 245€ |
| Yearly rental price | 33756€ |
| Yearly rental price per m² | 281€ |
| Rent excluding charges for exclusive and common parts | Not specified |
| Overview of costs for exclusive parts | Not specified |
| Method of calculation of these costs | Not specified |
| Tenement building | No |
| The amount and date of payment of the last previous rent | Not specified |
|
|
|
BDW Invest (IPI 517409)
| Address |
Place Edouard Pinoy 7
1160 - Auderghem |
|---|---|
| Website |
|
| External reference | 7912175 |
Get in touch