


715000€
368 square meters

Commercial corner property in the Dam district
This impressive commercial space, spread across the ground and first floors, enjoys a prominent corner location at Viaduct-Dam 82 in the vibrant Dam district. Thanks to its striking architecture, an approximately 27-metre-wide frontage and no fewer than 11 tall windows measuring around 5.5 metres, the property offers maximum visibility and a strong commercial appeal.
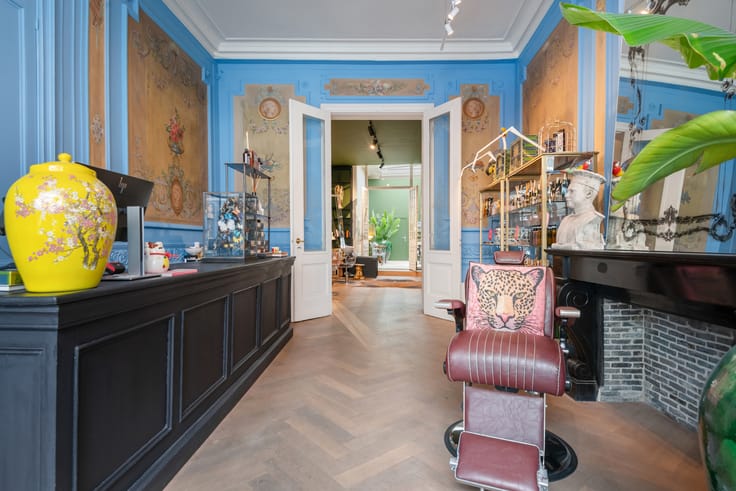
Upon entering, the impressive ceiling height, abundant natural light and open character immediately stand out. The generous volumes create a pleasant, professional environment that is perfectly suited to a wide range of commercial or creative uses.
With a usable area of approximately 202 m² on the ground floor and a further 166 m² on the first floor, the property offers numerous possibilities for various activities.
The finish combines warmth with a contemporary industrial look. Dark parquet flooring, exposed concrete columns and a modern heating and cooling system together create a stylish and timeless interior.
The space is also fully equipped in practical terms, including a kitchenette, separate toilet and all necessary connections to get started immediately.
| Neighbourhood or locality | Antwerpen Centrum - regio Eilandje |
|---|---|
| Construction year | 2008 |
| Building condition | To be done up |
| Immovable heritage | Not specified |
| Surroundings type | Concrete |
| Asbestos certificate is available | Not specified |
| Usable floor area | 368 square meters |
|---|---|
| Toilets | 1 |
| Armored door | No |
| Surface of the plot | 269 square meters |
|---|---|
| Gas, water & electricity | No |
| Primary energy consumption | 91 kilowatt hour per square meters |
|---|---|
| EPC/EPC label | A |
| Renovation works mandatory | No |
| Unique code EPB certificate | 2878273 |
| CO₂ emission | 12 kg CO₂/m² |
| Yearly theoretical total energy consumption | Not specified |
| Valid electricity inspection certificate | Not specified |
| As built plan | No |
| Conformity certification for fuel tanks | No |
| Summons: No judicial remedy or administrative measure imposed | Not specified |
|
Flemish register of measures consulted
|
No |
| Valid flood certificate | Not specified |
| Heat pump | Yes |
| Thermic solar panels | No |
| Double glazing | Yes |
| Building permit | Yes |
|---|---|
| Cadastral Plan | Not specified |
| Right of first refusal for the tenant | Not specified |
| Allotment permit | No |
| Preemption right | Yes |
| Proceedings for breach of planning regulations | No |
| Most recent urban development zoning | Not specified |
| Flood zone type | Non flood zone |
|
P-score
|
A |
|
G-score
|
A |
Asked price excluding notary fees (excluding eventual registration fees)
| Price | 715000 € |
|---|---|
| Price per m² | 2658 m² |
| Cadastral income | 6355 € |
| Tenement building | No |
|
|
|
| Address |
Leopoldstraat 49
2000 - Antwerpen |
|---|---|
| Website |
|
| External reference | 7832862 |
Get in touch