


(excl. taxes) 169000€
129 square meters

Commercieel gelijkvloers met grote kelder en 4 parkings...
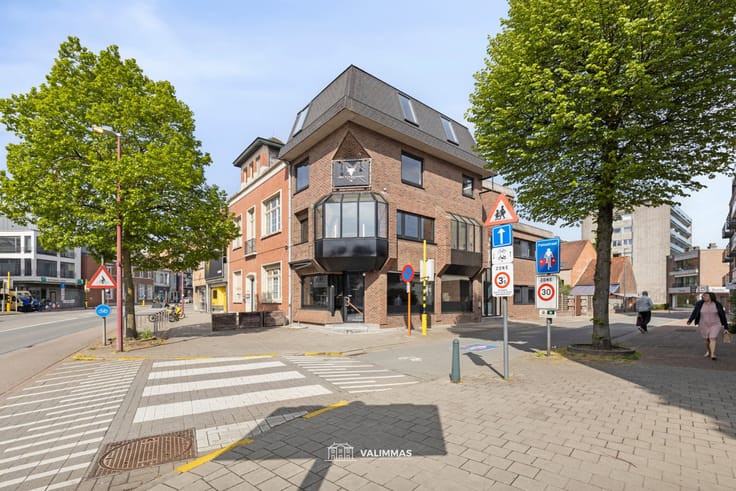
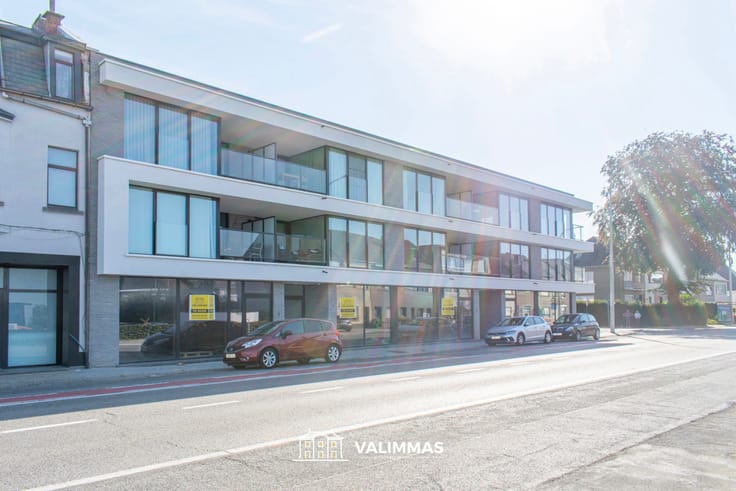
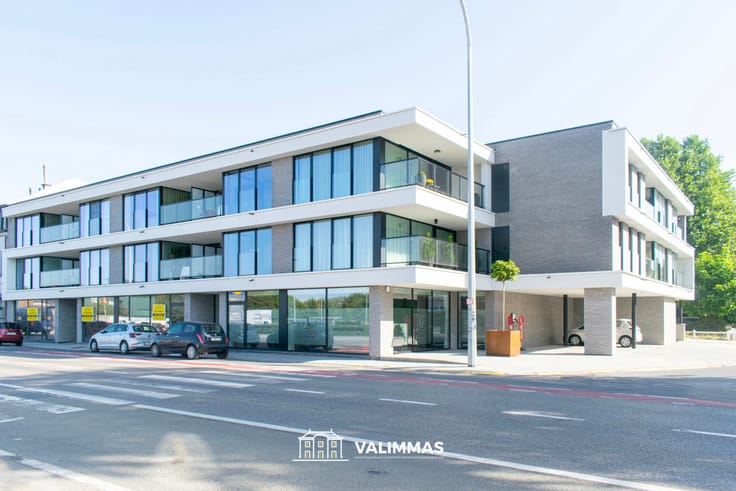
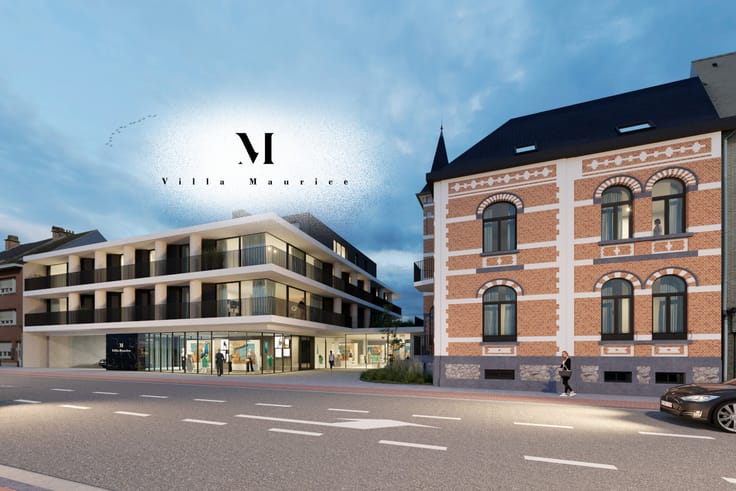
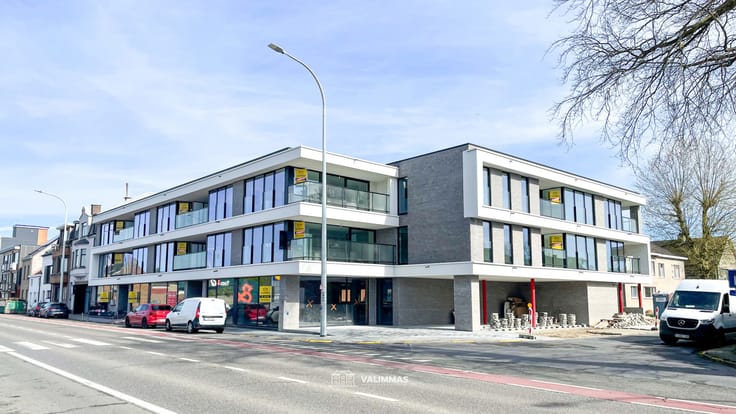
VALIMMAS verkoopt in Residentie KASTANJEHOF dit commercieel gelijkvloers HR C.0.1-1 in een welgelegen en stijlvol nieuwbouwproject met 3 mooie commerciële ruimtes, 14 appartementen, 19 ondergrondse + 4 bovengrondse autostandplaatsen, 16 kelders en een gemeenschappelijke fietsenstalling.
Deze handelsruimte (± 129m²) kan eventueel samengevoegd worden met nog één andere aanpalende handelsruimtes (tot maximaal ± 359m²). Er zijn eveneens nog drie parkeerplaatsen voor het gebouw (kant Kastanjelaan) beschikbaar. Het handelsgelijkvloers wordt casco afgewerkt en opgeleverd.
Commerciële topligging langsheen de N9, op de hoek van de Nerviërsstraat met de Kastanjelaan, in de onmiddellijke nabijheid van winkels, scholen, centrum, horeca, bushalte De Lijn,… en met makkelijke verbindingen naar Brussel, Ring 0, E40, diverse industriezones, …
Contacteer ons gerust vrijblijvend voor meer informatie: [email protected] - 02/452.59.25.
| Building price excluding VAT | €169,000 |
|---|
| Construction year | 2025 |
|---|---|
| Number of floors | 2 |
| Immovable heritage | Not specified |
| Number of frontages | 3 |
| Outdoor parking spaces | 3 |
| Surroundings type | Mall |
| Asbestos certificate is available | Not specified |
| Usable floor area | 129 square meters |
|---|---|
| Kitchen type | Hyper equipped |
| Showroom surface | 129 square meters |
| Basement | Yes |
| Surface of the plot | 1152 square meters |
|---|---|
| Connection to sewer network | Connected |
| Gas, water & electricity | No |
| Elevator | Yes |
|---|---|
| Intercom | No |
| Visio phone | No |
| Primary energy consumption | Not specified |
|---|---|
| EPC/EPC label | Not specified |
| Renovation works mandatory | Not specified |
| Unique code EPB certificate | EPB bouw nog op te maken |
| CO₂ emission | Not specified |
| Yearly theoretical total energy consumption | Not specified |
| Valid electricity inspection certificate | Not specified |
| Summons: No judicial remedy or administrative measure imposed | Not specified |
|
Flemish register of measures consulted
|
Not specified |
| Valid flood certificate | Not specified |
| Photovoltaic solar panels | Yes |
| Double glazing | Yes |
| Building permit | Yes |
|---|---|
| Total ground floor buildable | 129 square meters |
| Cadastral Plan | Not specified |
| Right of first refusal for the tenant | Not specified |
| Allotment permit | Yes |
| Preemption right | Yes |
| Proceedings for breach of planning regulations | No |
| Most recent urban development zoning | Not specified |
|
P-score
|
A |
|
G-score
|
A |
Asked price excluding VAT and excl. notary fees (excluding eventual registration fees)
| Price | 169000 € |
|---|---|
| Price per m² | 147 m² |
| Tenement building | No |
|
|
|


| Address |
Kattestraat 4
1730 - Asse |
|---|---|
| Website |
|
| External reference | 5608603 |
Get in touch