

Business for sale
1000000€
1253 square meters
Immoweb code : 21328728

Immoweb code : 21328728
Overview
1 bathroom
1253
square meters
livable space
Description
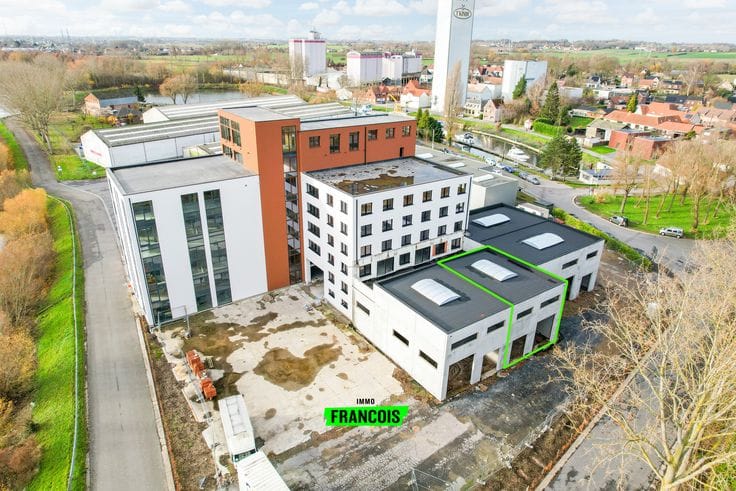
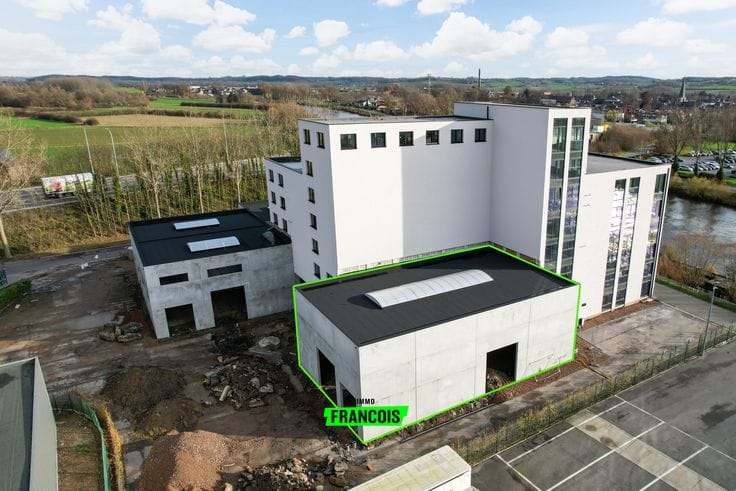
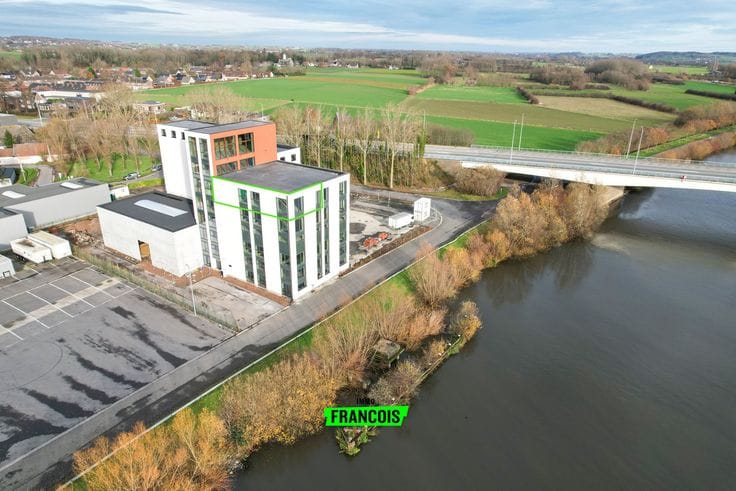
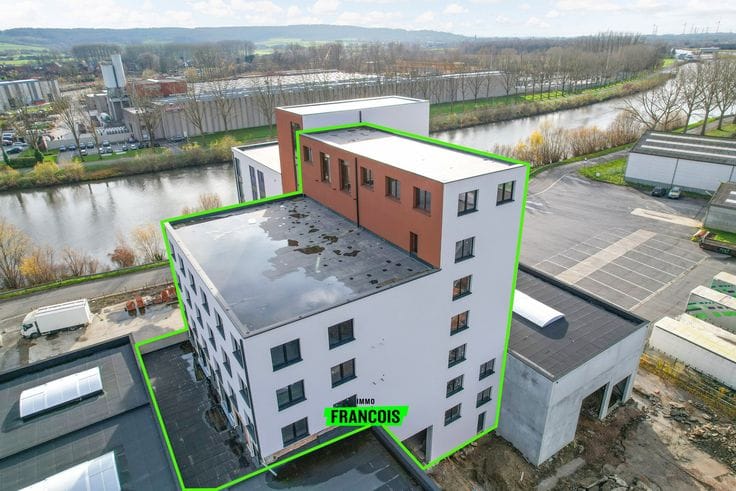
Unique tower with SME units and loft for sale in Kerkhove!
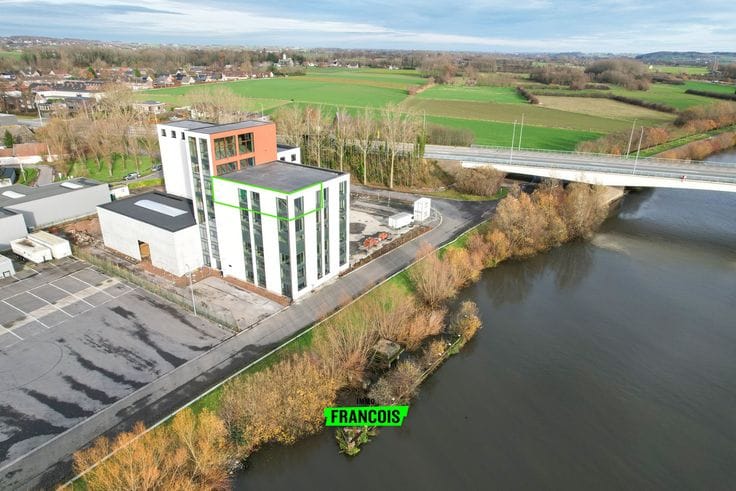
Unique tower with multifunctional SME spaces and exclusive loft, located in a former animal feed factory that has been repurposed into a distinctive and contemporary site. An exceptional location with views of the water and the Flemish Ardennes, where heritage and entrepreneurship come together. The building also enjoys an extremely central location due to its location on connecting roads to Oudenaarde, Kortrijk and Waregem.
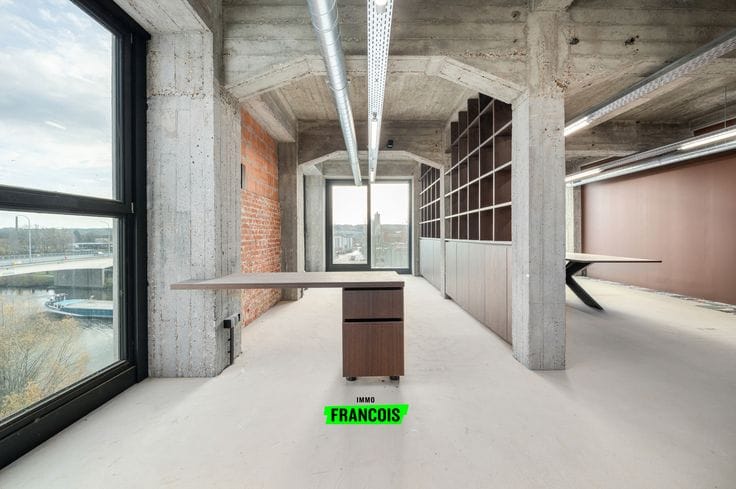
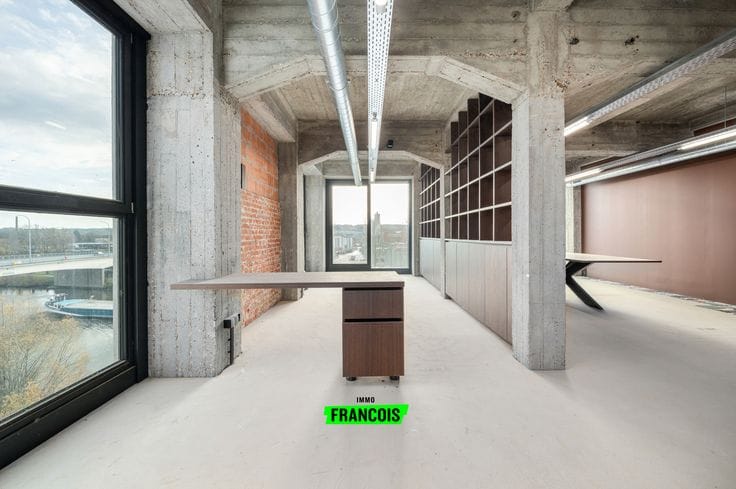
The tower comprises four spacious SME units, ideal for crafts, storage, showrooms or offices. At the very top is a beautiful loft, perfect as a home, office, meeting or reception room. A lift shaft is already in place, making the building even more accessible.
Upstairs, you can also enjoy a terrace with panoramic views, the ideal setting for networking events, presentations or team building in an inspiring environment.
There is ample parking space for staff and visitors around the building.
A rare opportunity for those looking for a versatile and characterful building with appeal, visibility and numerous possibilities.
Would you like more information? Please contact Ruben on 0479/60.36.94.
Advantages
*Extremely central location
*Many possibilities
*Unique location
1) Urban development destination
Ra: Residential area
Rcha: Residential area with a cultural, historical and/or aesthetic value
Rp: Residential park
Rea: Residential expansion area
RaLc: Residential area with rural character
Ia: Industrial area
Ici: Industrial area for craft industrie…
| Available as of | Immediately |
|---|---|
| Building condition | To be done up |
| Immovable heritage | Not specified |
| Asbestos certificate is available | Not specified |
| Usable floor area | 1253 square meters |
|---|---|
| Bathrooms | 1 |
| Toilets | 1 |
| Basement | Yes |
| Elevator | Yes |
|---|
| Primary energy consumption | Not specified |
|---|---|
| EPC/EPC label | Not specified |
| Renovation works mandatory | Not specified |
| Unique code EPB certificate | Not specified |
| CO₂ emission | Not specified |
| Yearly theoretical total energy consumption | Not specified |
| Valid electricity inspection certificate | Not specified |
| As built plan | No |
| Summons: No judicial remedy or administrative measure imposed | Not specified |
|
Flemish register of measures consulted
|
Not specified |
| Valid flood certificate | Not specified |
| Heating type | Gas |
| Double glazing | Yes |
| Building permit | Yes |
|---|---|
| Cadastral Plan | Not specified |
| Right of first refusal for the tenant | Not specified |
| Allotment permit | No |
| Preemption right | No |
| Proceedings for breach of planning regulations | No |
| Most recent urban development zoning | Not specified |
|
P-score
|
A |
|
G-score
|
A |
Asked price excluding notary fees (excluding eventual registration fees)
| Price | 1000000 € |
|---|---|
| Tenement building | No |
|
|
|
Immo Francois Oudenaarde (IPI 505469)
| Address |
Sompelstraat 2a
9700 - Oudenaarde |
|---|---|
| Website |
|
| Agent's name | Ruben Schotte |
| Phone number |
|
Get in touch