
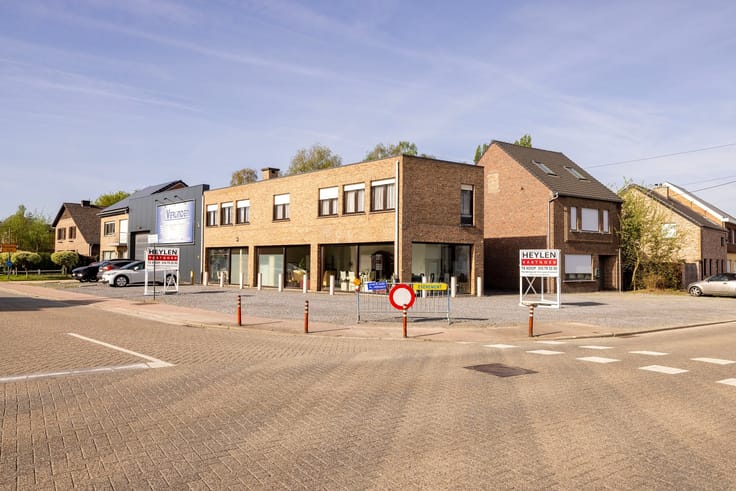


199000€
129 square meters

Retail Space
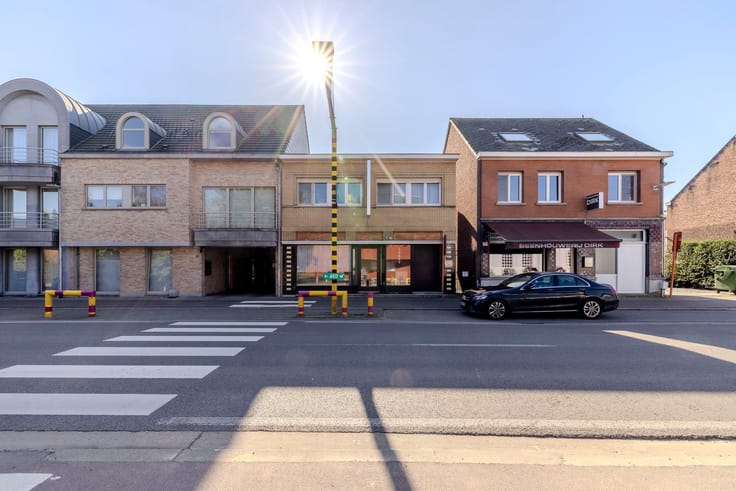
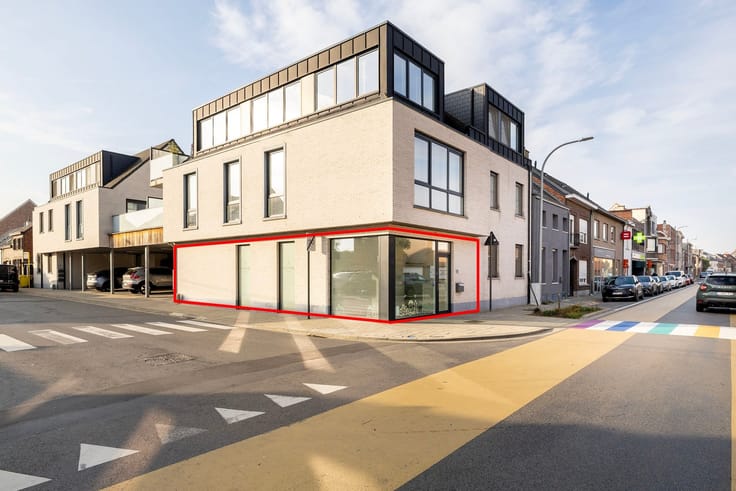
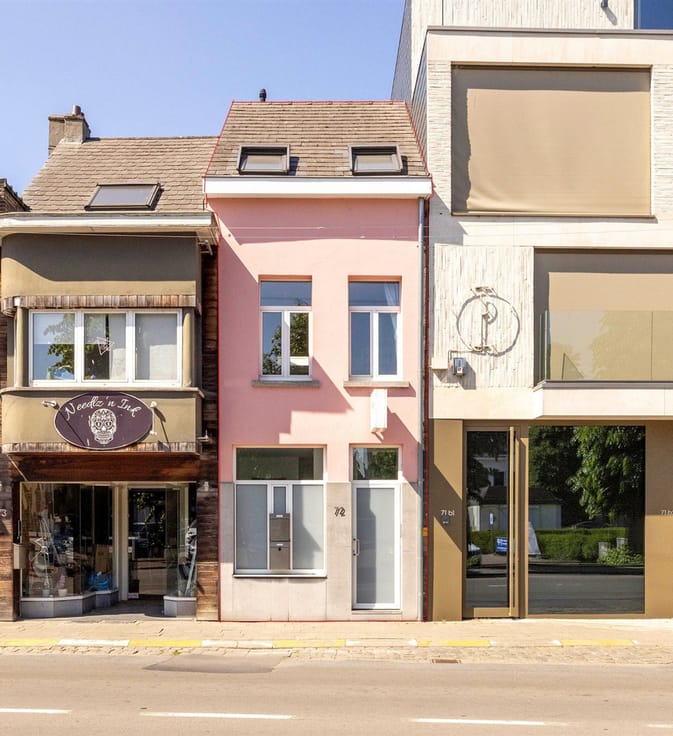
This commercial property with residential space above is located in a highly visible, prime commercial location in the center of Berlaar. Thanks to its excellent accessibility, high foot traffic, and ample parking in the center of Berlaar, this property offers numerous commercial opportunities.
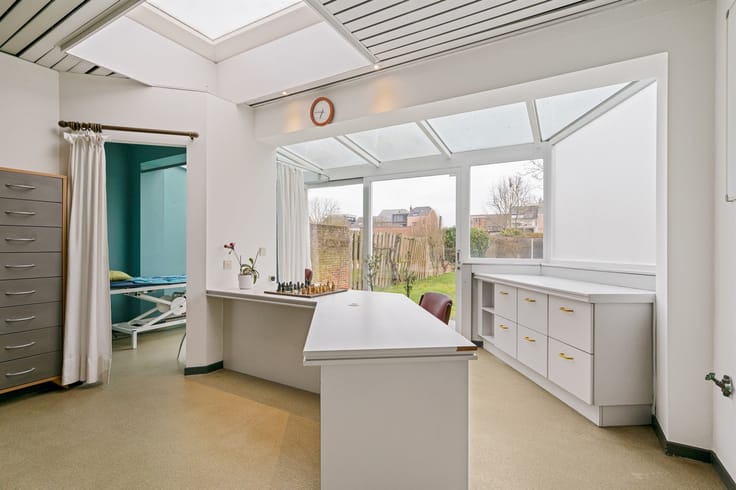
Currently, the ground floor is set up as a retail space, consisting of a display window, sales area, kitchenette, restroom, and terrace. The first floor features a living area with a kitchenette, office, and bathroom/laundry room. The second floor comprises a spacious bedroom.
A unique opportunity for entrepreneurs seeking a commercial location with residential accommodations in a strategic location in Berlaar.
| Construction year | 1949 |
|---|---|
| Building condition | To be done up |
| Immovable heritage | Not specified |
| Number of frontages | 2 |
| Asbestos certificate is available | Yes |
| Usable floor area | 129 square meters |
|---|---|
| Kitchen type | Not installed |
| Bathrooms | 1 |
| Toilets | 1 |
| Professional space | No |
| Furnished | No |
| Armored door | No |
| Surface of the plot | 64 square meters |
|---|---|
| Connection to sewer network | Connected |
| Terrace | Yes |
| Terrace orientation | North |
| Elevator | No |
|---|---|
| Secure access / alarm | No |
| Armored door | No |
| Air conditioning | No |
| TV cable | Yes |
| Internet | No |
| Primary energy consumption | 536 kilowatt hour per square meters |
|---|---|
| EPC/EPC label | F |
| Renovation works mandatory | Yes |
| Unique code EPB certificate | Not specified |
| CO₂ emission | Not specified |
| Yearly theoretical total energy consumption | Not specified |
| Valid electricity inspection certificate | Not specified |
| Conformity certification for fuel tanks | Not specified |
| Summons: No judicial remedy or administrative measure imposed | Not specified |
|
Flemish register of measures consulted
|
Yes |
| Separate meter for electricity | Yes |
| Separate meter for gas | Yes |
| Separate meter for water | Yes |
| Valid flood certificate | Not specified |
| Heating type | Gas |
| Heat pump | No |
| Double glazing | Yes |
| Building permit | Yes |
|---|---|
| Cadastral Plan | Not specified |
| Right of first refusal for the tenant | Not specified |
| Allotment permit | No |
| Preemption right | No |
| Proceedings for breach of planning regulations | No |
| Most recent urban development zoning | |
| Flood zone type | Non flood zone |
|
P-score
|
A |
|
G-score
|
A |
Asked price excluding notary fees (excluding eventual registration fees)
| Price | 199000 € |
|---|---|
| Tenement building | No |
|
|
|



| Address |
Theofiel De Biestraat 11
2220 - Heist-op-den-Berg |
|---|---|
| Website |
|
| External reference | 334130 - HEI-26-FVD-82 |
Get in touch