


359000€
373 square meters

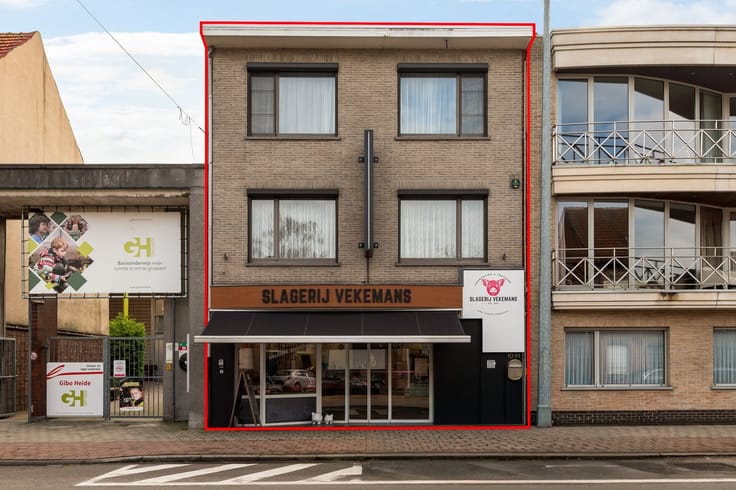
Retail Space with Apartment
Location: Conveniently located near shops, schools, public transportation, and various amenities, with easy access to surrounding municipalities and major thoroughfares.
Description: The ground floor features a spacious L-shaped commercial space, currently set up as a café, with entrances on both Schotensteenweg and Kapelstraat. The central bar gives the space an inviting atmosphere. There are also restrooms, a central kitchen, and a living room. Adjacent to these is a bathroom with a sink, toilet, and shower. In addition, the property features a spacious garage with ample storage space and an extra workshop.
On the first floor, accessible via a fixed staircase, there are four bedrooms and a spacious attic under the roof, with potential for further conversion.
The combination of commercial space, a four-bedroom residence, and practical auxiliary areas makes this property particularly appealing to entrepreneurs who wish to combine their business and personal lives in a single location, or to those seeking a versatile real estate project.
Details:
+ Liveable floor area: 373 m² (approximate)
+ EPC: F - 629 kWh/m²
+ 4 bedrooms
+ Commercial property
+ Spacious attic
+ Combine private life and work
Flood risk classification for the lot: Class A
Flood risk classification for the building: Class A
All measurements are approximate.
Contact us for more information or to schedule a visit!
| Construction year | 1968 |
|---|---|
| Building condition | To renovate |
| Immovable heritage | Not specified |
| Street frontage width | 16 m |
| Number of frontages | 4 |
| Covered parking spaces | 1 |
| Asbestos certificate is available | Yes |
| Usable floor area | 373 square meters |
|---|---|
| Kitchen type | Not installed |
| Bathrooms | 1 |
| Professional space | No |
| Basement | Yes |
| Furnished | No |
| Armored door | No |
| Surface of the plot | 588 square meters |
|---|---|
| Width of the lot on the street | meters |
| Primary energy consumption | 629 kilowatt hour per square meters |
|---|---|
| EPC/EPC label | F |
| Renovation works mandatory | Yes |
| Unique code EPB certificate | 20231202-0003055846-RE5-1 |
| CO₂ emission | Not specified |
| Yearly theoretical total energy consumption | Not specified |
| Valid electricity inspection certificate | No |
| Conformity certification for fuel tanks | Not specified |
| Summons: No judicial remedy or administrative measure imposed | Not specified |
|
Flemish register of measures consulted
|
Not specified |
| Valid flood certificate | Not specified |
| Heating type | Fuel oil |
| Heat pump | No |
| Double glazing | No |
| Building permit | Not specified |
|---|---|
| Cadastral Plan | Not specified |
| Right of first refusal for the tenant | Not specified |
| Allotment permit | Not specified |
| Preemption right | Not specified |
| Most recent urban development zoning | |
| Flood zone type | Non flood zone |
|
P-score
|
A |
|
G-score
|
A |
Asked price excluding notary fees (excluding eventual registration fees)
| Price | 359000 € |
|---|---|
| Tenement building | No |
|
|
|



| Address |
Bredabaan 260
2930 - Brasschaat |
|---|---|
| Website |
|
| External reference | 353237 - BRA-26-SDW-003 |
Get in touch