


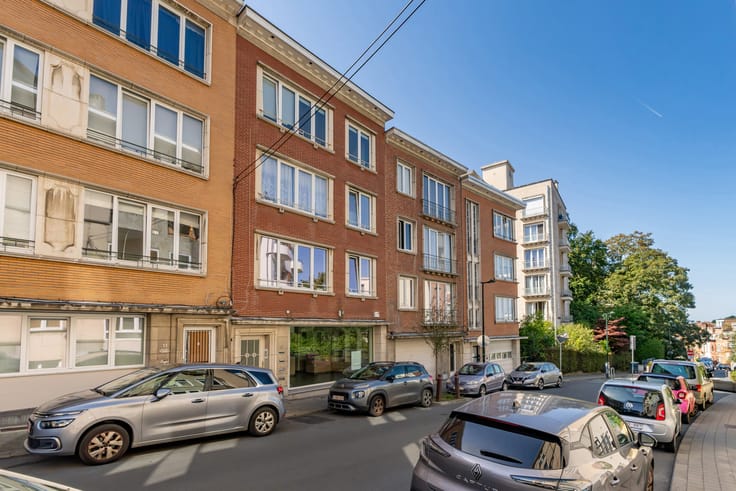
Business for sale
850000€
340 square meters
Immoweb code : 21891548

Immoweb code : 21891548
Overview
340
square meters
livable space
412
square meters
of land
€ 2,063.00 m²
Available date : November 1 2026
Floor :
0
Description
Brussels-City - COMMERCIAL SPACE of ± 412 m²
BRUSSELS-CITY – Between Place Rouppe and the Grand-Place, remarkable COMMERCIAL SPACE of ± 412 m², offering excellent visibility thanks to its generous shopfront width. The property comprises a first commercial area with an office of ± 59 m², leading to an impressive showroom of ± 130 m², enhanced by an elegant mezzanine of ± 100 m². The semi-basement includes separate ladies’ and gentlemen’s sanitary facilities, a cloakroom, two additional exhibition areas of ± 19 and 35 m², as well as a spacious storage area of ± 62 m². Fully renovated in 2013 with particular attention to detail, this commercial property harmoniously combines architectural character with contemporary comfort. The original features — ironwork, terrazzo flooring and herringbone oak parquet — have been remarkably well preserved and complemented by modern security features. Thanks to its generous volumes, flexible layout and strong identity, the property is suitable for a wide range of activities: retail, services, showroom, concept store, office with shopfront, beauty- or health-related activities, art gallery, or any other activity compatible with urban planning regulations. Available exclusively through L&P.
| Available date | November 1 2026 |
|---|---|
| Construction year | 1931 |
| Number of floors | 3 |
| Building condition | As new |
| Immovable heritage | Not specified |
| Number of frontages | 2 |
| Asbestos certificate is available | Not specified |
| Usable floor area | 340 square meters |
|---|---|
| Toilets | 2 |
| Office surface | 15 square meters |
| Office | Yes |
| Showroom surface | 343 square meters |
| Surface of the plot | 412 square meters |
|---|---|
| Connection to sewer network | Connected |
| Gas, water & electricity | Yes |
| Primary energy consumption | Not specified |
|---|---|
| EPC/EPC label | Not specified |
| Renovation works mandatory | Not specified |
| Unique code EPB certificate | Not specified |
| CO₂ emission | Not specified |
| Yearly theoretical total energy consumption | Not specified |
| Valid electricity inspection certificate | Not specified |
| Summons: No judicial remedy or administrative measure imposed | Not specified |
| Valid flood certificate | Not specified |
| Heating type | Gas |
| Double glazing | Yes |
| Building permit | No |
|---|---|
| Total ground floor buildable | 412 square meters |
| Cadastral Plan | Not specified |
| Right of first refusal for the tenant | Not specified |
| Allotment permit | No |
| Preemption right | No |
| Most recent urban development zoning | Not specified |
|
P-score
|
Not specified |
|
G-score
|
Not specified |
Asked price excluding notary fees (excluding eventual registration fees)
| Price | 850000 € |
|---|---|
| Price per m² | 2063 m² |
| Cadastral income | 3349 € |
| Tenement building | No |
|
|
|


Latour et Petit Vente (IPI 501415)
| Address |
Avenue de Tervueren 273/6
1150 - Sint-Pieters-Woluwe |
|---|---|
| Website |
|
| External reference | 7868866 |
Get in touch