


695000€
348 square meters
House
Commercial Building with Retail Space, Warehouse, and Apartment in Deurne
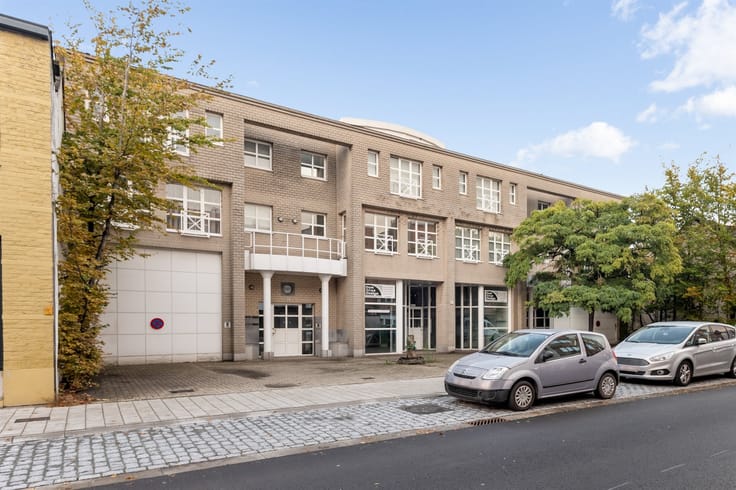
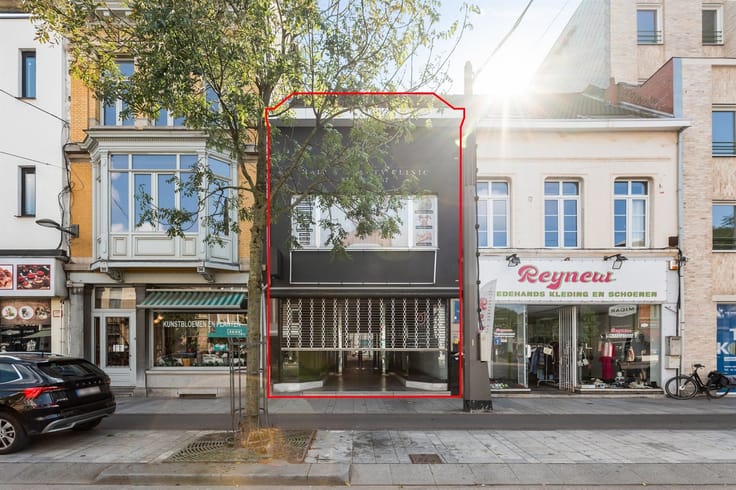
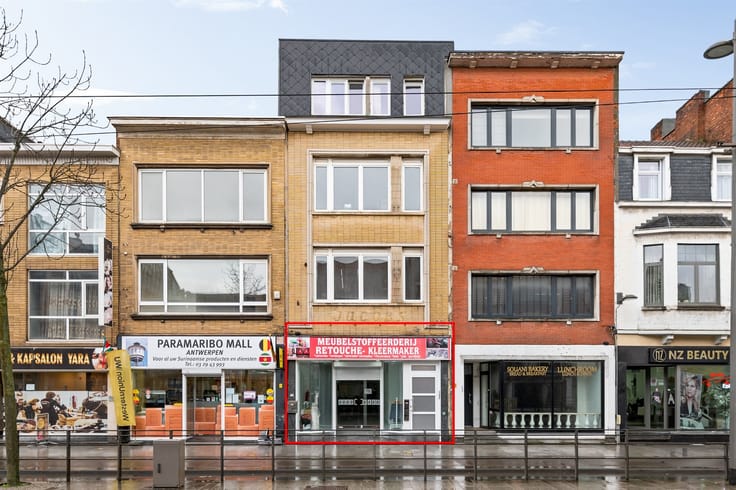
Located in a central and easily accessible spot at Herentalsebaan 206 in Deurne, this versatile commercial building is ideal for those who want to combine living and working.
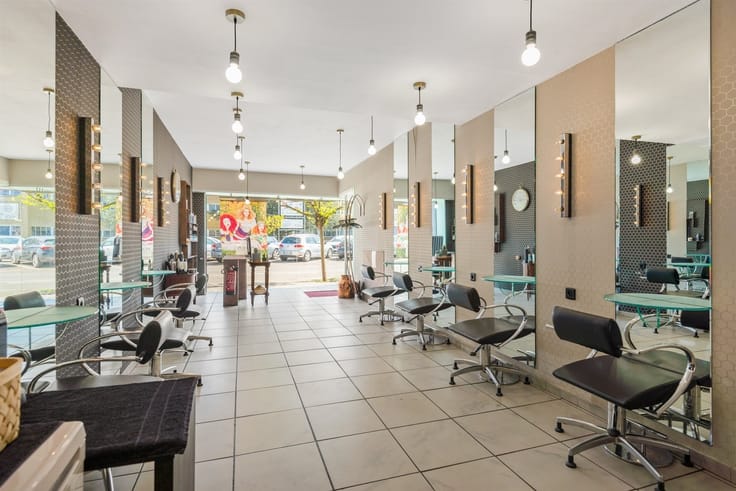
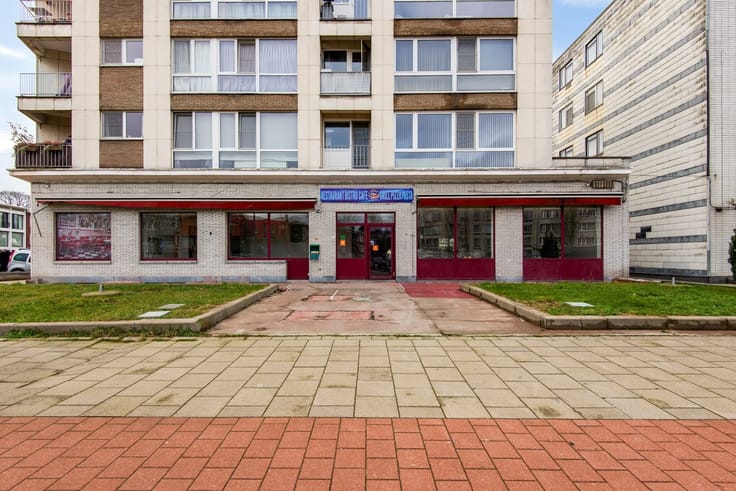
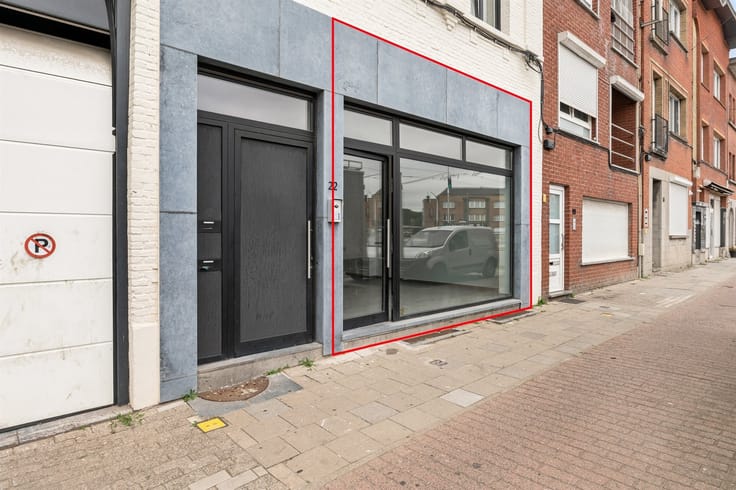
The ground floor features a commercial space of approximately 240 m², with an adjoining warehouse. This spacious layout offers numerous possibilities for self-employed professionals, merchants, and entrepreneurs seeking a practical combination of retail and storage space.
On the upper floor is a spacious apartment of approximately 110 m², with two bedrooms. This offers the ideal opportunity to live comfortably above your own business or to use the living area in another way.
Thanks to its central location on Herentalsebaan, shops, schools, and public transportation are all nearby. Its easy accessibility makes this property particularly attractive for those seeking a combination of living, business, and investment opportunities.
Key features of this property:
- Central location at Herentalsebaan 206 in Deurne
- Commercial space of approx. 240 m²
- Adjacent warehouse
- Apartment of approx. 110 m² on the upper floor
- 2 bedrooms
- Shops, schools, and public transportation in the immediate vicinity
- Ideal for combining living and working
A versatile commercial property with space and potential, perfect for self-employed professionals, entrepreneurs, or investors looking for an attractive opportunity in a central location in Deurne.
| Construction year | 1918 |
|---|---|
| Building condition | Good |
| Immovable heritage | Not specified |
| Number of frontages | 2 |
| Asbestos certificate is available | Yes |
| Usable floor area | 348 square meters |
|---|---|
| Kitchen type | Not installed |
| Toilets | 1 |
| Professional space | No |
| Furnished | No |
| Armored door | No |
| Primary energy consumption | Not specified |
|---|---|
| EPC/EPC label | E |
| Renovation works mandatory | No |
| Unique code EPB certificate | Certificaat-20261008-0003972032-KNR-1 |
| CO₂ emission | Not specified |
| Yearly theoretical total energy consumption | Not specified |
| Valid electricity inspection certificate | No |
| Conformity certification for fuel tanks | Not specified |
| Summons: No judicial remedy or administrative measure imposed | Not specified |
|
Flemish register of measures consulted
|
Not specified |
| Valid flood certificate | Not specified |
| Heat pump | No |
| Double glazing | Yes |
| Building permit | Not specified |
|---|---|
| Cadastral Plan | Not specified |
| Right of first refusal for the tenant | Not specified |
| Allotment permit | Not specified |
| Preemption right | Not specified |
| Most recent urban development zoning | Not specified |
| Flood zone type | Non flood zone |
|
P-score
|
Not specified |
|
G-score
|
Not specified |
Asked price excluding notary fees (excluding eventual registration fees)
| Price | 695000 € |
|---|---|
| Cadastral income | 1851 € |
| Tenement building | No |
|
|
|



| Address |
Bischoppenhoflaan 284
2100 - Deurne |
|---|---|
| Website |
|
| External reference | 323665 - DEU-26-RUH-057 |
Get in touch