

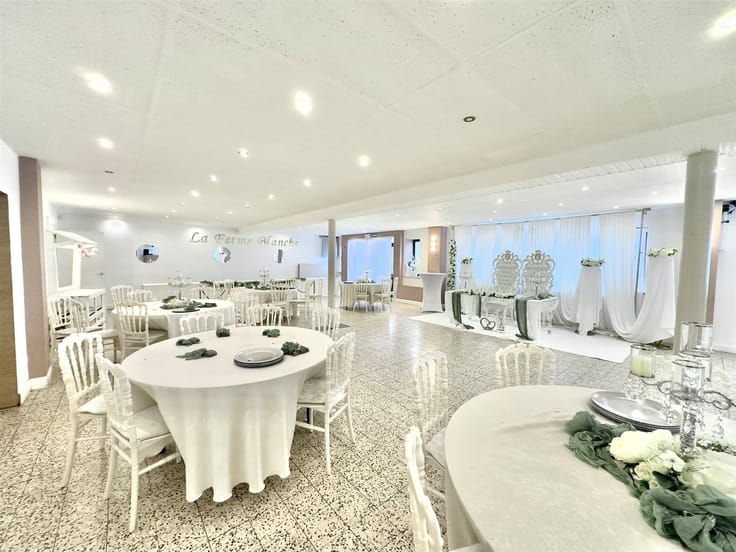
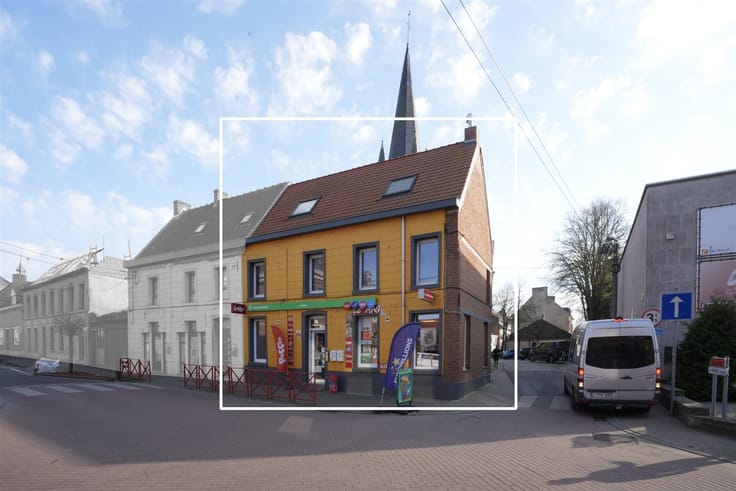
Business for sale
849900€
563 square meters
Immoweb code : 21416096

Immoweb code : 21416096
Overview
5 bathrooms
563
square meters
livable space
640
square meters
of land
Floor :
0
Description
Investment property
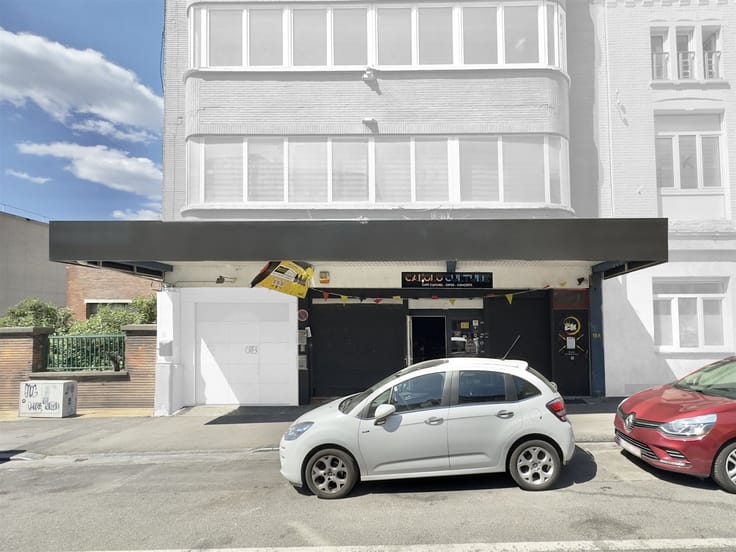
Sorry, there is no English translation. Garage automobile + espace magasin 626 m² + 5 appartements (4 en gros œuvre)
Vous cherchez un site polyvalent pour votre activité auto avec un vrai potentiel immobilier ?
Découvrez ce complexe mixte idéalement pensé pour un garage/showroom et des logements.
Atouts majeurs :
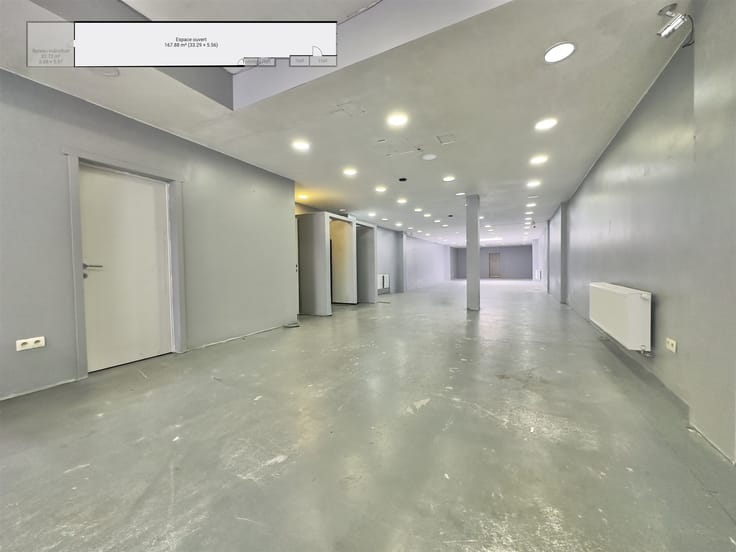
Magasin / espace pro : 626 m² – parfait pour atelier, showroom, stockage et accueil clientèle.
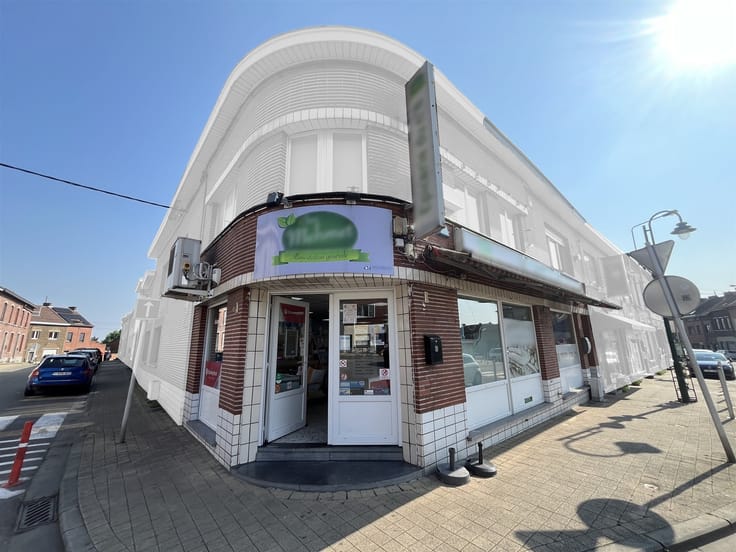
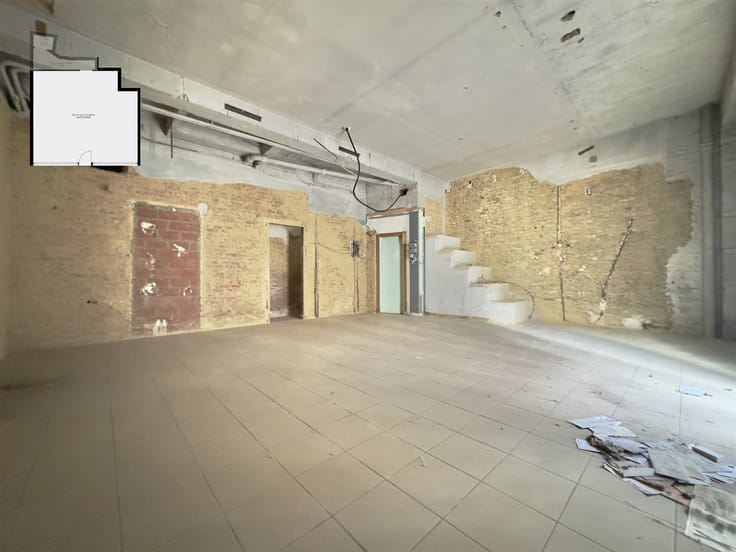
Partie résidentielle : 5 appartements dont 4 au stade gros œuvre (à finaliser selon vos besoins) et 1 appartement à vendre.
Surface habitable totale : 563 m²
Living : 35 m²
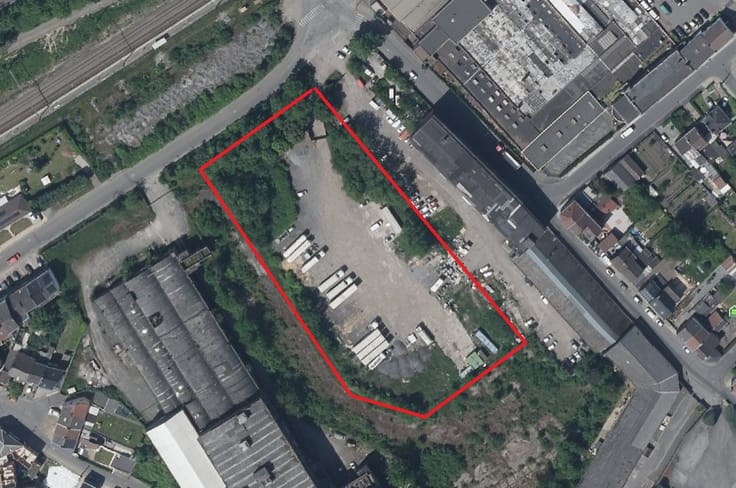
Terrain : 640 m²
12 chambres | 5 salles de bains
4 garages
Jusqu’à 30 places de parking intérieures — un vrai plus pour la clientèle et les résidents.
Pourquoi c’est malin ?
Exploitez immédiatement le garage/commerce et valorisez en parallèle les appartements (location, revente, coliving, résidence du personnel…).
Emplacements de parking en nombre, rare pour ce type de bien.
Gros œuvre déjà réalisé pour 4 appartements : gain de temps et maîtrise du budget de finition.
Intéressé(e) ?
📞 071 95 10 63 — Infos & visites sur rendez-vous.
Opportunité à saisir pour investisseurs et professionnels de l’automobile.
| Immovable heritage | Not specified |
|---|---|
| Street frontage width | 27 m |
| Covered parking spaces | 34 |
| Asbestos certificate is available | Not specified |
| Usable floor area | 563 square meters |
|---|---|
| Kitchen type | Not installed |
| Bathrooms | 5 |
| Toilets | 6 |
| Professional space | No |
| Attic | Yes |
| Furnished | No |
| Armored door | No |
| Surface of the plot | 640 square meters |
|---|---|
| Width of the lot on the street | meters |
| Connection to sewer network | Connected |
| Elevator | No |
|---|---|
| Secure access / alarm | No |
| Armored door | No |
| Air conditioning | No |
| TV cable | Yes |
| Internet | No |
| Primary energy consumption | Not specified |
|---|---|
| EPC/EPC label | Not specified |
| Renovation works mandatory | Not specified |
| Unique code EPB certificate | Not specified |
| CO₂ emission | Not specified |
| Yearly theoretical total energy consumption | Not specified |
| Valid electricity inspection certificate | Not specified |
| Conformity certification for fuel tanks | Not specified |
| Summons: No judicial remedy or administrative measure imposed | Not specified |
| Separate meter for electricity | Yes |
| Separate meter for gas | Yes |
| Separate meter for water | Yes |
| Valid flood certificate | Not specified |
| Heat pump | No |
| Double glazing | No |
| Building permit | Not specified |
|---|---|
| Cadastral Plan | Not specified |
| Right of first refusal for the tenant | Not specified |
| Allotment permit | Not specified |
| Preemption right | Not specified |
| Most recent urban development zoning | Not specified |
| Flood zone type | Non flood zone |
|
P-score
|
Not specified |
|
G-score
|
Not specified |
Asked price excluding notary fees (excluding eventual registration fees)
| Price | 849900 € |
|---|---|
| Tenement building | No |
|
|
|
Les Maisons du Petit Nicolas (IPI 514157)
| Address |
Rue de Gilly 81
6200 - Chatelineau |
|---|---|
| Website |
|
| External reference | 2537 - 345346517 |
Get in touch