

425000€
244 square meters

Unfortunately we did not receive an English translation for this text.
Nl :
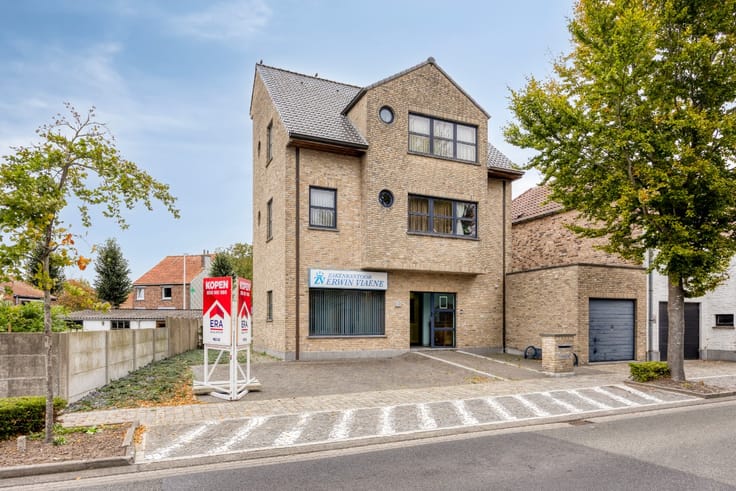
Op een strategische commerciële ligging in Snaaskerke, vlak bij Gistel, bevindt zich dit volledig vernieuwde en energiezuinige handelspand. Het pand geniet van een prominente zichtlocatie langs een drukke doorgangsweg, met een sterke dagelijkse passage en een vlotte verbinding richting Gistel, Oostende en de omliggende gemeenten. Het geheel omvat twee polyvalente handelsruimtes, waarvan één momenteel wordt uitgebaat als buurtwinkel (ca. 205 m² – EPC-label A). Dankzij hun flexibele indeling zijn de ruimtes geschikt voor uiteenlopende activiteiten zoals detailhandel, kantoor, vrij beroep of dienstverlening.De voorziene keukeninfrastructuur creëert bovendien mogelijkheden voor horeca en andere commerciële concepten.
Beide handelsruimtes zijn uitgerust met airconditioning en zonnepanelen. Daarnaast is er een afzonderlijke garage, ideaal als extra stockage of praktische ondersteuning van de handelsactiviteit.
Voor ondernemers die belang hechten aan zichtbaarheid en bereikbaarheid, vormt vooral de ligging een absolute troef: langs een drukke verbindingsas in Snaaskerke, op korte afstand van Gistel en met vlotte aansluiting naar de ruimere regio.
| Construction year | 1951 |
|---|---|
| Building condition | First occupation |
| Immovable heritage | Not specified |
| Number of frontages | 2 |
| Covered parking spaces | 1 |
| Asbestos certificate is available | Not specified |
| Usable floor area | 244 square meters |
|---|---|
| Office | No |
| Furnished | No |
| Armored door | No |
| Surface of the plot | 278 square meters |
|---|---|
| Connection to sewer network | Connected |
| Gas, water & electricity | Yes |
| Primary energy consumption | Not specified |
|---|---|
| EPC/EPC label | Not specified |
| Renovation works mandatory | Not specified |
| Unique code EPB certificate | 20250828-0003673583-KNR-1 |
| CO₂ emission | Not specified |
| Yearly theoretical total energy consumption | Not specified |
| Valid electricity inspection certificate | Yes |
| Conformity certification for fuel tanks | Not specified |
| Summons: No judicial remedy or administrative measure imposed | Not specified |
|
Flemish register of measures consulted
|
Not specified |
| Valid flood certificate | Not specified |
| Heat pump | Yes |
| Photovoltaic solar panels | No |
| Thermic solar panels | Yes |
| Common water heater | No |
| Double glazing | Yes |
| Building permit | Yes |
|---|---|
| Cadastral Plan | Not specified |
| Right of first refusal for the tenant | Not specified |
| Allotment permit | No |
| Preemption right | No |
| Proceedings for breach of planning regulations | No |
| Most recent urban development zoning | Not specified |
| Flood zone type | Non flood zone |
|
P-score
|
A |
|
G-score
|
A |
Asked price excluding notary fees (excluding eventual registration fees)
| Price | 425000 € |
|---|---|
| Price per m² | 1742 m² |
| Cadastral income | 1 € |
| Tenement building | No |
|
|
|
| Address |
Dorpsstraat 34
8490 - Jabbeke |
|---|---|
| Website |
|
| External reference | a0iTs000009GE6fIAG |
Get in touch