


1700000€
1141 square meters

Ready to move into retail building at a prime location at Ge
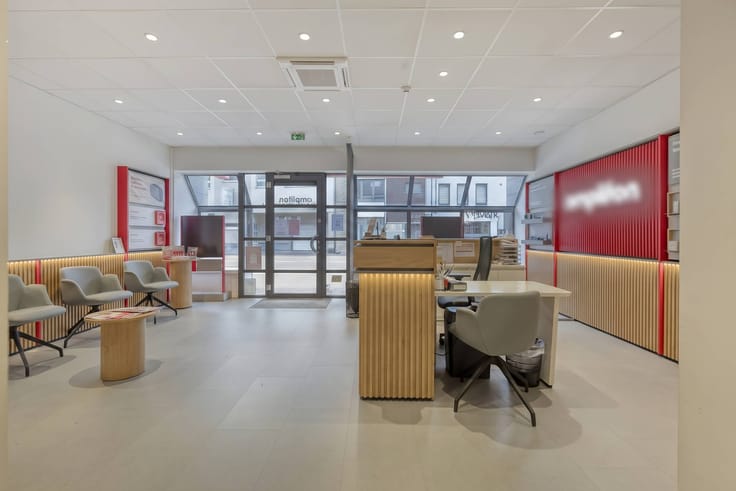
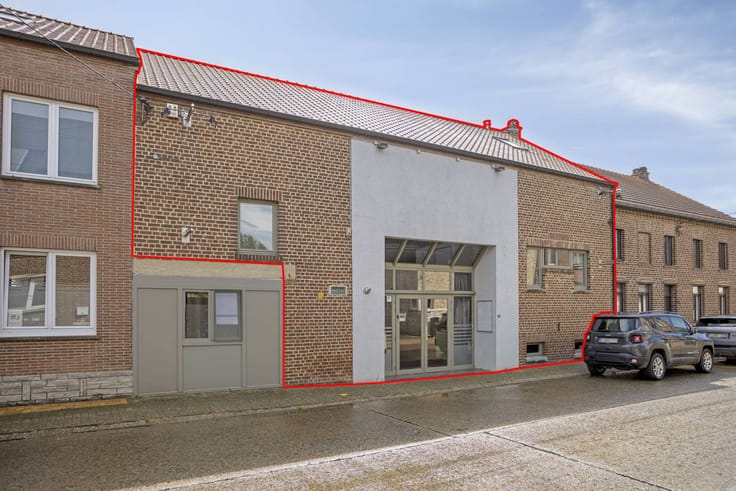
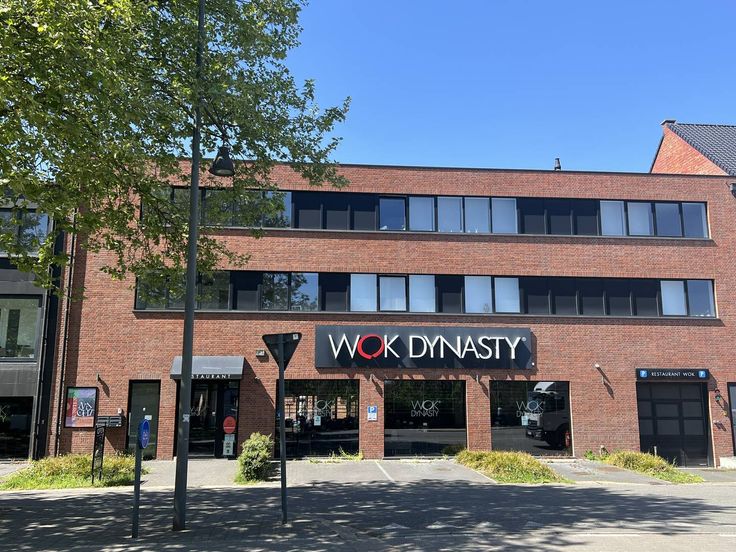
This ready-to-move-in and industrially insulated retail building is located at a desirable high-profile location at Genkersteenweg 159 in Hasselt. With a surface area of 2,511 m² and a plot width of 23.53 meters, this building is fully fenced and fully clinked. The location is strategically ideal: near the center of Hasselt and close to the main access roads, ensuring maximum visibility and accessibility.
The retail building has a total usable floor area of 1,052 m², including approximately 650 m² as a showroom with polished concrete floor and full lighting. The building is also equipped with an alarm system, internet supply, natural gas connection, a well-functioning ventilation system, a kitchen, two toilets, a central heating room and two separate storage rooms.
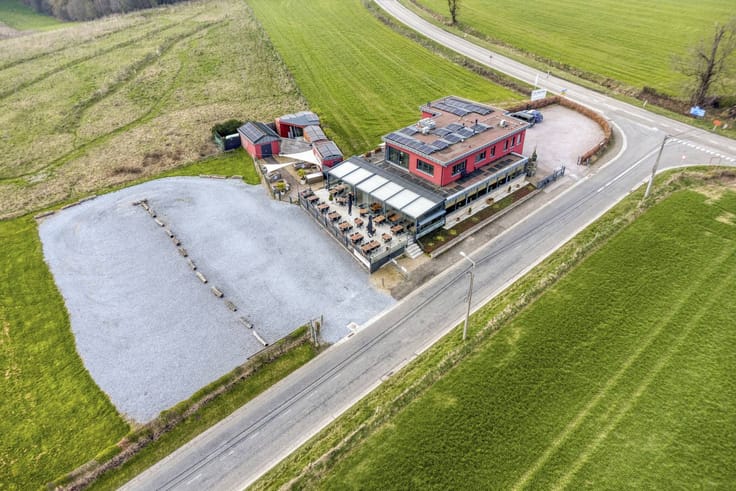
The spacious car park offers space for approximately 32 cars, which is ideal for customers and staff. Thanks to the combination of surface, location and facilities, this building is perfect for a business or showroom with a professional look.
A great opportunity for those who are looking for commercial properties for sale in Hasselt. Relevant documents are also available on our website www.dewaele.com or give us a call on 011 30 50 50.
Register of measures: no
| Building condition | Good |
|---|---|
| Immovable heritage | No |
| Street frontage width | 24 m |
| Number of frontages | 3 |
| Outdoor parking spaces | 32 |
| Surroundings type | Urban |
| Asbestos certificate is available | Not specified |
| Usable floor area | 1141 square meters |
|---|---|
| Kitchen type | Installed |
| Office | No |
| Furnished | No |
| Surface of the plot | 2511 square meters |
|---|---|
| Width of the lot on the street | meters |
| Connection to sewer network | Connected |
| Elevator | No |
|---|---|
| Accessible for disabled people | Yes |
| Intercom | No |
| Secure access / alarm | Yes |
| TV cable | Yes |
| Visio phone | No |
| Internet | Yes |
| Primary energy consumption | Not specified |
|---|---|
| EPC/EPC label | X |
| Renovation works mandatory | Not specified |
| Unique code EPB certificate | 20250613-0019775215-NR-1 |
| CO₂ emission | Not specified |
| Yearly theoretical total energy consumption | Not specified |
| Valid electricity inspection certificate | Yes |
| Summons: No judicial remedy or administrative measure imposed | No |
|
Flemish register of measures consulted
|
Not specified |
| Separate meter for electricity | Yes |
| Separate meter for gas | Yes |
| Separate meter for water | Yes |
| Valid flood certificate | Yes |
| Heating type | Gas |
| Photovoltaic solar panels | No |
| Thermic solar panels | No |
| Common water heater | No |
| Double glazing | Yes |
| Building permit | Yes |
|---|---|
| Type of building | All kind |
| Cadastral Plan | Not specified |
| Right of first refusal for the tenant | Not specified |
| Allotment permit | No |
| Preemption right | Yes |
| Proceedings for breach of planning regulations | No |
| Most recent urban development zoning | Not specified |
| Flood zone type | Non flood zone |
|
P-score
|
B |
|
G-score
|
B |
Asked price excluding notary fees (excluding eventual registration fees)
| Price | 1700000 € |
|---|---|
| Price per m² | 677 m² |
| Cadastral income | 13082 € |
| Tenement building | No |
|
|
|





| Address |
96 Thonissenlaan
3500 - Hasselt |
|---|---|
| Website |
|
| External reference | D3500-25440-K |
Get in touch