
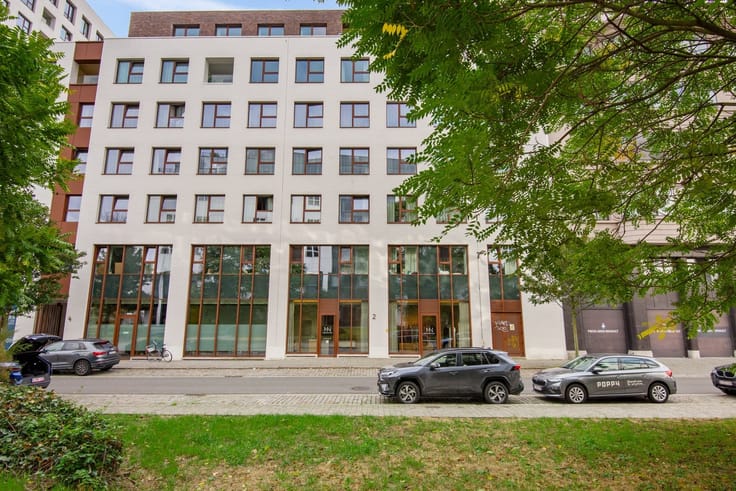


329999€
151 square meters

Commercial
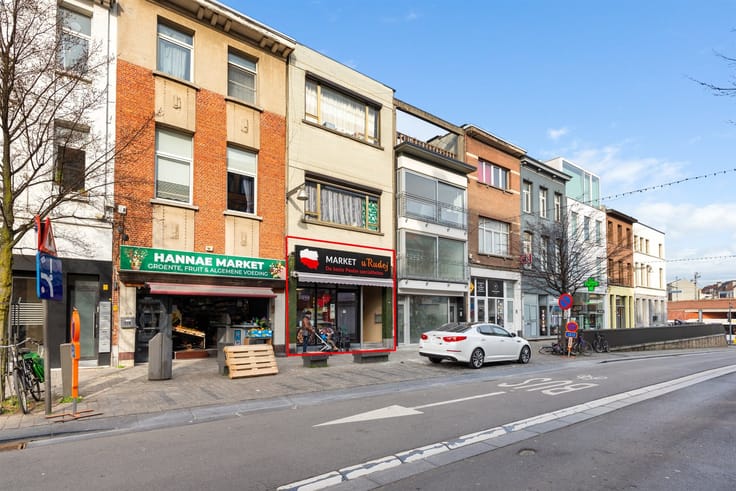
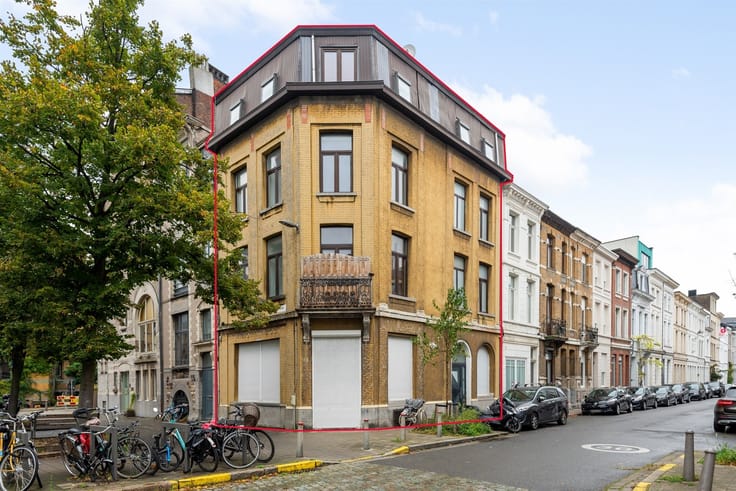
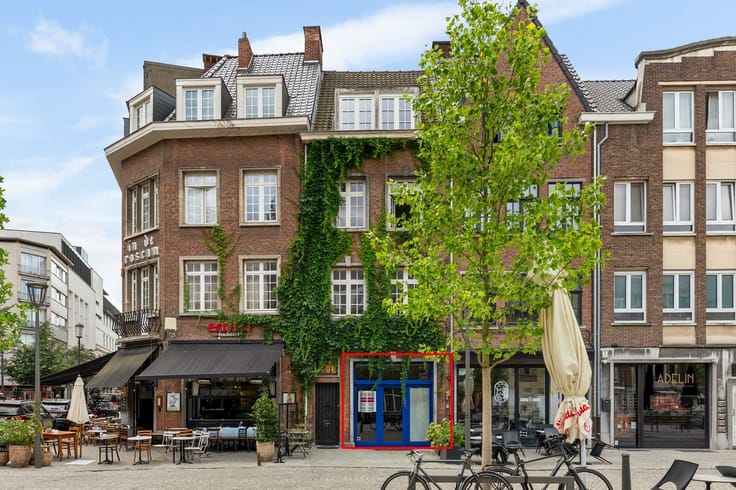
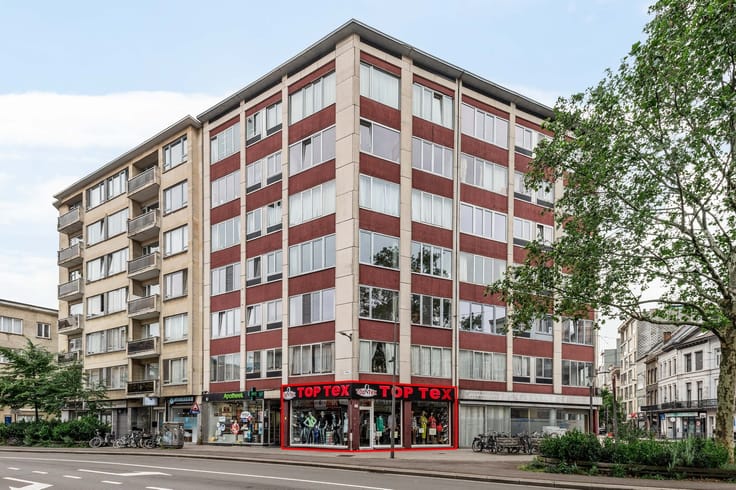
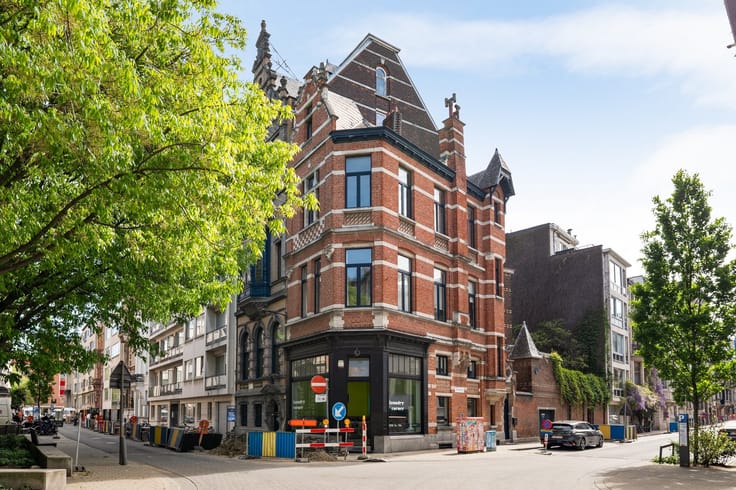
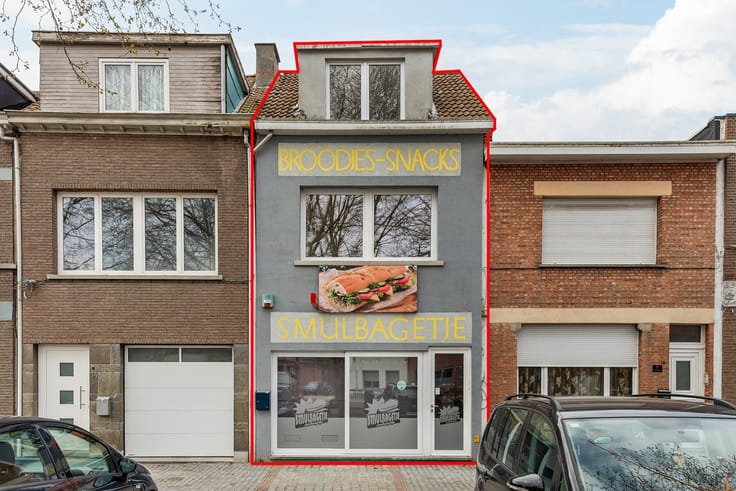
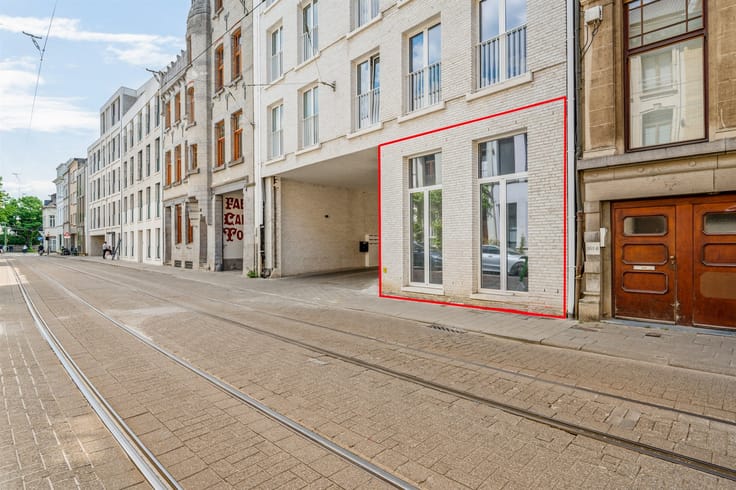
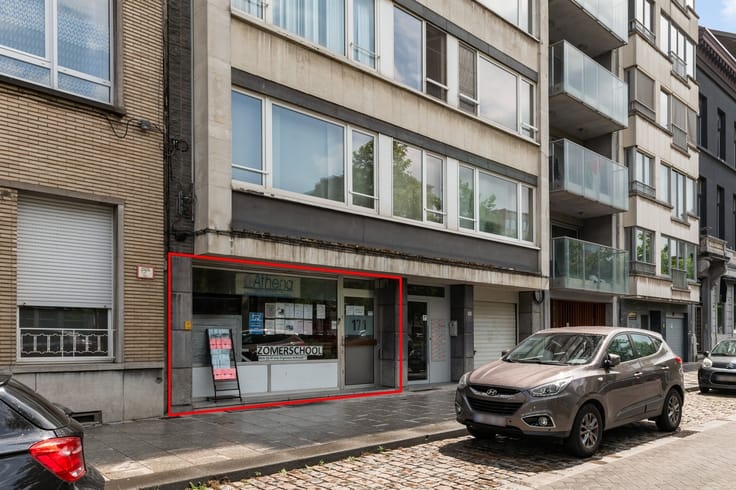
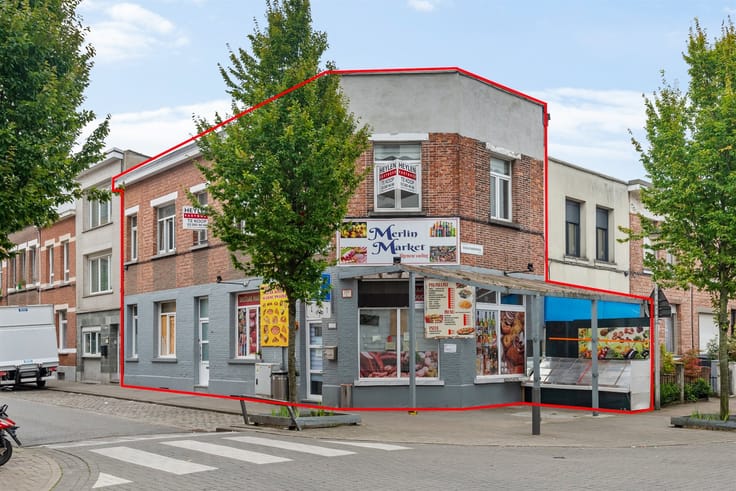
Location: This commercial building is located at Sint-Bernardsesteenweg 648 in Hoboken and enjoys an excellent commercial location with good accessibility. Shops, public transportation, and various other amenities are located in the immediate vicinity.
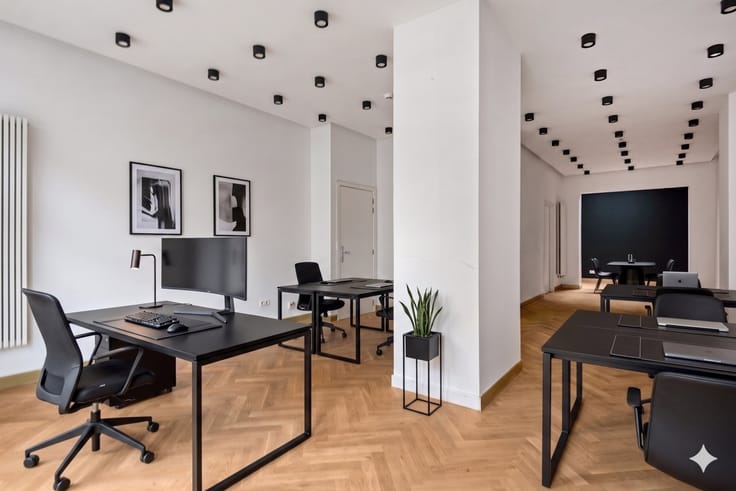
Description: Discover this versatile commercial property, consisting of a commercial ground floor and an upper-level residence. Thanks to the combination of living and working in one location, this property offers numerous possibilities.
The ground floor currently houses a fully equipped hair salon, complete with all necessary amenities, including a water connection, air conditioning, and a separate storage room.
At the rear is the private living area, featuring a kitchen, a separate restroom, and an adjoining, practical storage room.
On the first floor, you’ll find the spacious living room with large windows that let in plenty of natural light. Also located here are the first bedroom and the bathroom, equipped with a shower-tub combination, a sink, and an additional toilet.
The top floor comprises the attic, where the second bedroom is located. This space was originally divided into two separate bedrooms, offering possibilities for an alternative layout.
The property features double-glazed windows and electric roller shutters.
This commercial property presents an interesting opportunity for those who wish to combine living and working in a single location.
Details:
- Top-tier commercial listing
- Liveable area: 151 m² (according to EPC)
- Roof: 10 cm PUR insulation
- Electrical system up to code
| Construction year | 1937 |
|---|---|
| Floor | 2 |
| Building condition | Good |
| Immovable heritage | Not specified |
| Street frontage width | 5 m |
| Number of frontages | 2 |
| Asbestos certificate is available | Yes |
| Usable floor area | 151 square meters |
|---|---|
| Kitchen type | Semi equipped |
| Bathrooms | 1 |
| Toilets | 2 |
| Professional space | No |
| Attic | Yes |
| Furnished | No |
| Armored door | No |
| Surface of the plot | 75 square meters |
|---|---|
| Width of the lot on the street | meters |
| Connection to sewer network | Connected |
| Elevator | No |
|---|---|
| Intercom | Yes |
| Secure access / alarm | No |
| Armored door | No |
| Air conditioning | Yes |
| TV cable | Yes |
| Visio phone | No |
| Internet | Yes |
| Primary energy consumption | 137 kilowatt hour per square meters |
|---|---|
| EPC/EPC label | B |
| Renovation works mandatory | No |
| Unique code EPB certificate | 20220510-0002600425-RES-1 |
| CO₂ emission | Not specified |
| Yearly theoretical total energy consumption | Not specified |
| Valid electricity inspection certificate | Yes |
| Conformity certification for fuel tanks | Not specified |
| Summons: No judicial remedy or administrative measure imposed | Not specified |
|
Flemish register of measures consulted
|
Not specified |
| Separate meter for electricity | Yes |
| Separate meter for gas | Yes |
| Separate meter for water | Yes |
| Valid flood certificate | Yes |
| Heating type | Gas |
| Heat pump | No |
| Double glazing | Yes |
| Building permit | Yes |
|---|---|
| Cadastral Plan | Not specified |
| Right of first refusal for the tenant | Not specified |
| Allotment permit | No |
| Preemption right | No |
| Proceedings for breach of planning regulations | No |
| Most recent urban development zoning | |
| Flood zone type | Non flood zone |
|
P-score
|
A |
|
G-score
|
A |
Asked price excluding notary fees (excluding eventual registration fees)
| Price | 329999 € |
|---|---|
| Tenement building | No |
|
|
|





| Address |
Sint-Jansvliet 5
2000 - Antwerpen |
|---|---|
| Website |
|
| External reference | 348849 - 4277997 |
Get in touch