
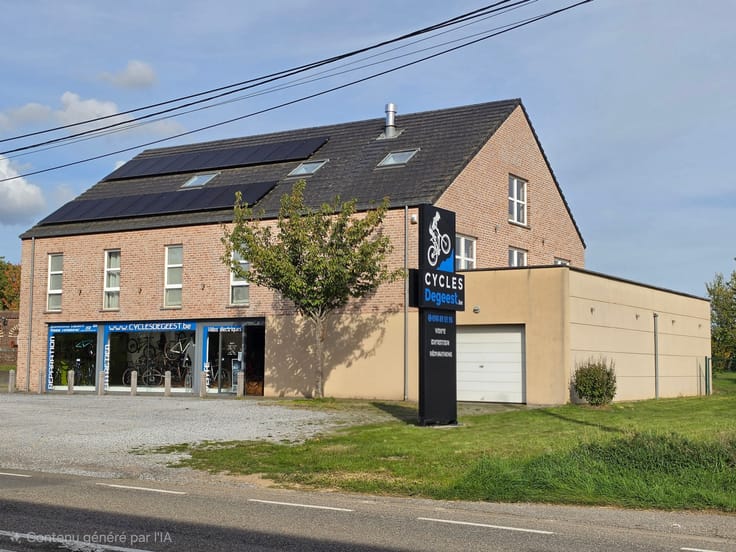



395000€
210 square meters

Commercial
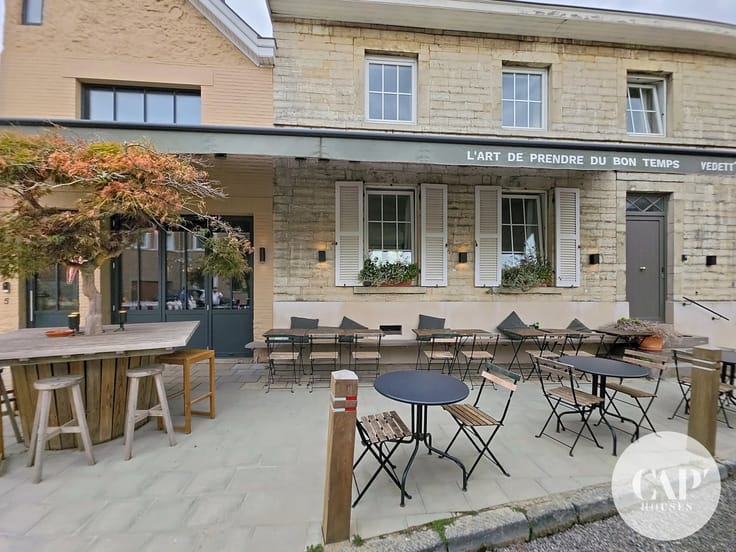
Cap’Houses presents this building, which features a commercial space (café) on the ground floor—currently leased through 2034 (subject to a rental obligation)—and two residential levels, each with two bedrooms (no kitchen). Great investment potential with the possibility—subject to zoning approvals—of converting the space above the retail unit into two apartments, including a duplex thanks to the 70 m² convertible attic. Basement storage rooms, gas heating, double-glazed PVC windows installed in 2017, Energy Performance Certificate (PEB) rating C. A great opportunity combining rental income and appreciation potential! Feel free to schedule a tour by calling 010/87.20.87.
| Floor | 3 |
|---|---|
| Immovable heritage | Not specified |
| Asbestos certificate is available | Not specified |
| Usable floor area | 210 square meters |
|---|---|
| Kitchen type | Semi equipped |
| Kitchen surface | 27 square meters |
| Bathrooms | 2 |
| Toilets | 2 |
| Professional space | No |
| Basement surface | 41 square meters |
| Attic | Yes |
| Furnished | No |
| Armored door | No |
| Connection to sewer network | Connected |
|---|
| Elevator | No |
|---|---|
| Secure access / alarm | No |
| Armored door | No |
| Air conditioning | No |
| TV cable | Yes |
| Internet | No |
| Primary energy consumption | 294 kilowatt hour per square meters |
|---|---|
| EPC/EPC label | C |
| Renovation works mandatory | No |
| Unique code EPB certificate | 20261023-0003982879-RES-1 |
| CO₂ emission | Not specified |
| Yearly theoretical total energy consumption | Not specified |
| Valid electricity inspection certificate | No |
| Conformity certification for fuel tanks | Not specified |
| Summons: No judicial remedy or administrative measure imposed | Not specified |
|
Flemish register of measures consulted
|
Not specified |
| Separate meter for electricity | Yes |
| Separate meter for gas | Yes |
| Separate meter for water | Yes |
| Valid flood certificate | Not specified |
| Heating type | Gas |
| Heat pump | No |
| Double glazing | Yes |
| Building permit | Not specified |
|---|---|
| Cadastral Plan | Not specified |
| Right of first refusal for the tenant | Not specified |
| Allotment permit | Not specified |
| Preemption right | Not specified |
| Most recent urban development zoning | Not specified |
| Flood zone type | Non flood zone |
|
P-score
|
Not specified |
|
G-score
|
Not specified |
Asked price excluding notary fees (excluding eventual registration fees)
| Price | 395000 € |
|---|---|
| Tenement building | Yes |
|
|
|




| Address |
371 Chaussée de Charleroi
1370 - Jodoigne |
|---|---|
| Website |
|
| External reference | 2734 - 2916 |
Get in touch