

Business for sale
95000€
38 square meters
Immoweb code : 21933756
Immoweb code : 21933756
Overview
38
square meters
livable space
Floor :
0
Description
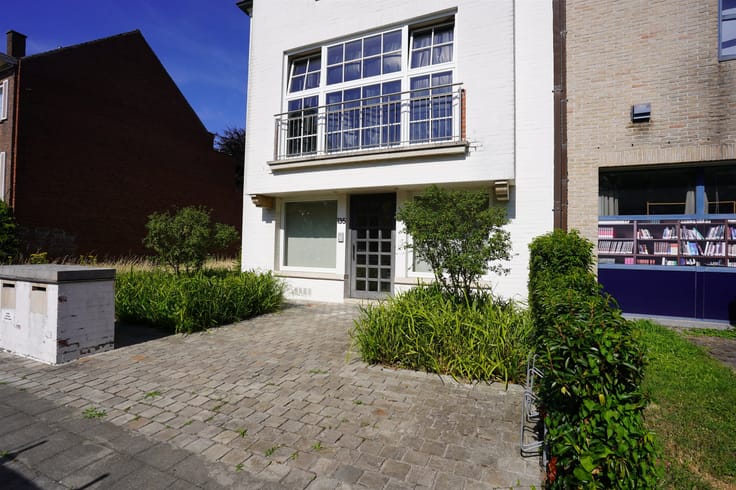
Beautiful practice/office in an excellent location with park
A practice space with character, where your business will feel right at home! A practice space doesn’t have to be boring or cold. This charming building proves it, with its warm atmosphere and a fireplace that’s a real showstopper. A place where your clients will immediately feel at ease and where you’ll enjoy starting your workday. The layout is as practical as it is pleasant: a separate entryway or waiting area, a cozy practice space, a fully equipped kitchenette, a restroom, and a handy storage room. Everything is located on the ground floor. The new hardwood floors, built-in closet, and speakers add extra comfort. Thanks to the insulated double-glazed windows (2020), energy efficiency has also been taken into account. The location is great, too! You’ll find this space in a well-maintained building, within walking distance of downtown and the train station. And parking? No hassle—a private parking spot in the back is included in the rent. Whether you want to work as a psychologist, speech therapist, dietitian, nail technician, pedicurist… or dream of opening your own little boutique: here you’ll have the space to make your plans a reality. A few practical details: Private parking space included—Building maintenance fees: €50/month. This property can also be rented for €725/month. Rent or buy? The choice is yours. Be sure to come take a look and see if this is the place where your business will continue to grow!
| Number of floors | 6 |
|---|---|
| Building condition | Just renovated |
| Immovable heritage | Not specified |
| Street frontage width | 5 m |
| Number of frontages | 3 |
| Outdoor parking spaces | 1 |
| Asbestos certificate is available | Not specified |
| Usable floor area | 38 square meters |
|---|---|
| Kitchen type | Semi equipped |
| Toilets | 1 |
| Office | Yes |
| Professional space | No |
| Furnished | No |
| Armored door | No |
| Connection to sewer network | Connected |
|---|
| Primary energy consumption | Not specified |
|---|---|
| EPC/EPC label | Not specified |
| Renovation works mandatory | Not specified |
| Unique code EPB certificate | Not specified |
| CO₂ emission | Not specified |
| Yearly theoretical total energy consumption | Not specified |
| Valid electricity inspection certificate | Yes |
| Conformity certification for fuel tanks | Not specified |
| Summons: No judicial remedy or administrative measure imposed | Not specified |
|
Flemish register of measures consulted
|
Not specified |
| Separate meter for electricity | Yes |
| Separate meter for gas | Yes |
| Separate meter for water | Yes |
| Valid flood certificate | Not specified |
| Heating type | Gas |
| Heat pump | No |
| Double glazing | Yes |
| Building permit | Not specified |
|---|---|
| Cadastral Plan | Not specified |
| Right of first refusal for the tenant | Not specified |
| Allotment permit | Not specified |
| Preemption right | No |
| Most recent urban development zoning | |
| Flood zone type | Non flood zone |
|
P-score
|
A |
|
G-score
|
A |
Asked price excluding notary fees (excluding eventual registration fees)
| Price | 95000 € |
|---|---|
| Tenement building | No |
|
|
|
Huizinge BV (IPI 503323)
| Address |
Jan Palfijnstraat 1A
8500 - Kortrijk |
|---|---|
| Website |
|
| External reference | 9824 - KORTRIJK |
Get in touch