


735000€
149 square meters

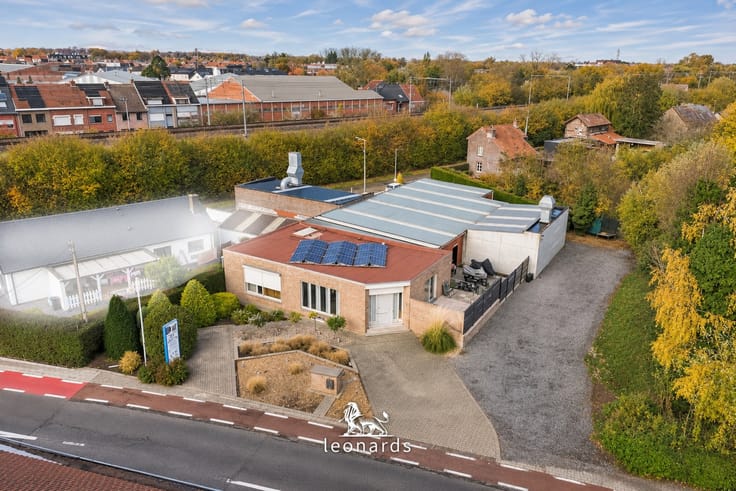
Body shop with offices and bungalow in Kortrijk
This commercial property with residence is located on Stasegemsesteenweg in Kortrijk, about 2 km east of the Grote Markt. It combines a car body workshop with offices and a semi-detached bungalow on a plot of 1,169 m². The R8 ring road and the Kortrijk-Oost junction of the E17 are a few minutes away by car.
The workshop has a concrete floor, a steel roof structure with skylights and a sectional door on the street side. At the back are two separate spray zones, a second hall and a storage room. Two offices with outside windows connect to the workshop.
The bungalow has its own driveway and an entrance hall leading to the living room with dining area and a fully fitted open kitchen. You will find two bedrooms, a bathroom with walk-in shower and a separate toilet. A terrace runs along the living room and there is a cellar below the house. The house is currently let.
In front of the workshop is a paved car park, with a gravel area at the side for additional vehicles.
The house has a usable floor area of 149 m² and dates from 1995. It is heated by a condensing gas boiler and the EPC label is D with 312 kWh/m² per year. Solar panels are installed on the business part and the electrical installation of the workshop is compliant.
This advertisement was prepared with the help of artificial intelligence. The surface areas stated are an estimate and may differ from the actual measurements.
| Construction year | 1995 |
|---|---|
| Immovable heritage | Not specified |
| Number of frontages | 3 |
| Asbestos certificate is available | Yes |
| Usable floor area | 149 square meters |
|---|---|
| Kitchen type | Installed |
| Bathrooms | 1 |
| Toilets | 2 |
| Office | Yes |
| Professional space | No |
| Basement | Yes |
| Furnished | Yes |
| Armored door | No |
| Miscellaneous fixtures and fittings | . |
| Surface of the plot | 1623 square meters |
|---|---|
| Terrace | Yes |
| Primary energy consumption | 312 kilowatt hour per square meters |
|---|---|
| EPC/EPC label | D |
| Renovation works mandatory | No |
| Unique code EPB certificate | 20250905-0003676757-RES-1 |
| CO₂ emission | 59 kg CO₂/m² |
| Yearly theoretical total energy consumption | 312 kWh/year |
| Valid electricity inspection certificate | Yes |
| Conformity certification for fuel tanks | Not specified |
| Summons: No judicial remedy or administrative measure imposed | Not specified |
|
Flemish register of measures consulted
|
Yes |
| Separate meter for gas | Yes |
| Valid flood certificate | Yes |
| Heating type | Gas |
| Heat pump | No |
| Photovoltaic solar panels | Yes |
| Double glazing | Yes |
| Building permit | Yes |
|---|---|
| Cadastral Plan | Not specified |
| Right of first refusal for the tenant | Not specified |
| Allotment permit | No |
| Preemption right | Yes |
| Proceedings for breach of planning regulations | No |
| Most recent urban development zoning | |
| Flood zone type | Non flood zone |
|
P-score
|
B |
|
G-score
|
A |
Asked price excluding notary fees (excluding eventual registration fees)
| Price | 735000 € |
|---|---|
| Tenement building | No |
|
|
|



| Address |
Gentsesteenweg 24
8500 - Kortrijk |
|---|---|
| Website |
|
| External reference | 5631 - 345345893 |