


Business for sale
(excl. taxes) 547200€
274 square meters
Immoweb code : 20156659

Immoweb code : 20156659
Overview
274
square meters
livable space
274
square meters
of land
€ 1,997.00 m²
Floor :
0
Description
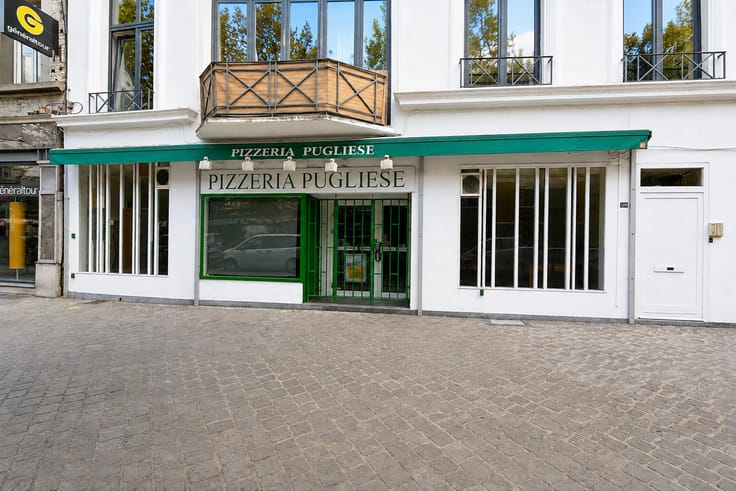
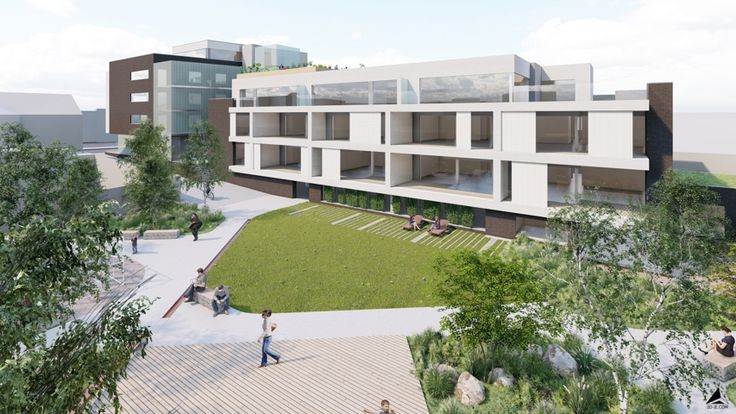
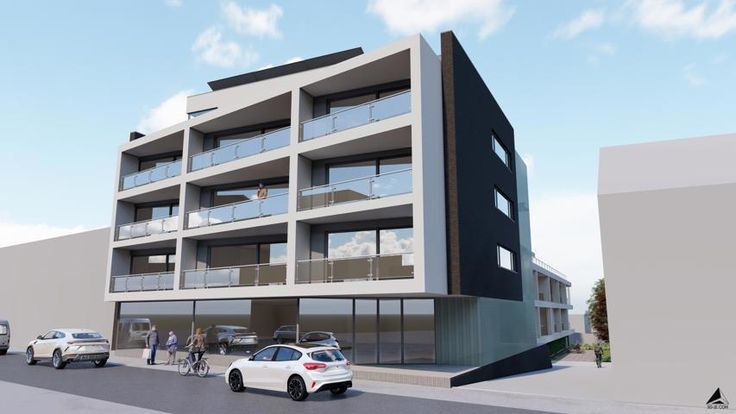
Pre-sale! In the future "Residence of Petit Chêne" (private park of 1,000 m², wheelchair-accessible, green roof with communal garden), where this splendid contemporary real estate project comprising 23 apartments (1 to 3 bedrooms) and a commercial ground floor will soon stand, do not miss this wonderful opportunity: superb commercial space of 274 m² + workshop of 90 m² in the basement. These new properties will offer numerous possibilities for customization (shell sale). Strategically located in Coronmeuse, a neighborhood undergoing significant changes with the construction of the new Eco-district (underway), which will be located a few hundred meters away, leading to the economic development of the area! Numerous developments that will have a direct impact on the quality of life in Coronmeuse and the North neighborhood: green spaces, renovated docks of the basin and the Meuse with pontoons and a riverside esplanade, renovation of Astrid Park, nurseries, community center, service residences, nursing homes, covered organic market, urban gardens, multi-sports hall, elementary school...
Undoubtedly "The future place to be."
Price: €493,200 excluding VAT for the commercial space - €54,000 excluding VAT for the basement workshop (possibility to purchase the two properties separately)
Plans and information available upon request at 04/380.00.06
| Building price excluding VAT | €547,200 |
|---|
| Construction year | 2024 |
|---|---|
| Number of floors | 2 |
| Immovable heritage | Not specified |
| Surroundings type | Urban |
| Asbestos certificate is available | Not specified |
| Usable floor area | 274 square meters |
|---|---|
| Kitchen type | Not installed |
| Showroom surface | 274 square meters |
| Surface of the plot | 274 square meters |
|---|---|
| Gas, water & electricity | No |
| Primary energy consumption | Not specified |
|---|---|
| EPC/EPC label | Not specified |
| Renovation works mandatory | Not specified |
| Unique code EPB certificate | Not specified |
| CO₂ emission | Not specified |
| Yearly theoretical total energy consumption | Not specified |
| Valid electricity inspection certificate | Not specified |
| Summons: No judicial remedy or administrative measure imposed | Not specified |
| Valid flood certificate | Not specified |
| Building permit | Yes |
|---|---|
| Cadastral Plan | Not specified |
| Right of first refusal for the tenant | Not specified |
| Allotment permit | No |
| Preemption right | No |
| Most recent urban development zoning | Not specified |
| Flood zone type | Non flood zone |
|
P-score
|
Not specified |
|
G-score
|
Not specified |
Asked price excluding VAT and excl. notary fees (excluding eventual registration fees)
| Price | 547200 € |
|---|---|
| Price per m² | 1997 m² |
| Tenement building | No |
|
|
|

RED sa (IPI 105164)
| Address |
Voie de L'air Pur 211
4052 - Beaufays |
|---|---|
| Website |
|
| External reference | 6209582 |
Get in touch