


890000€
432 square meters

Atelier
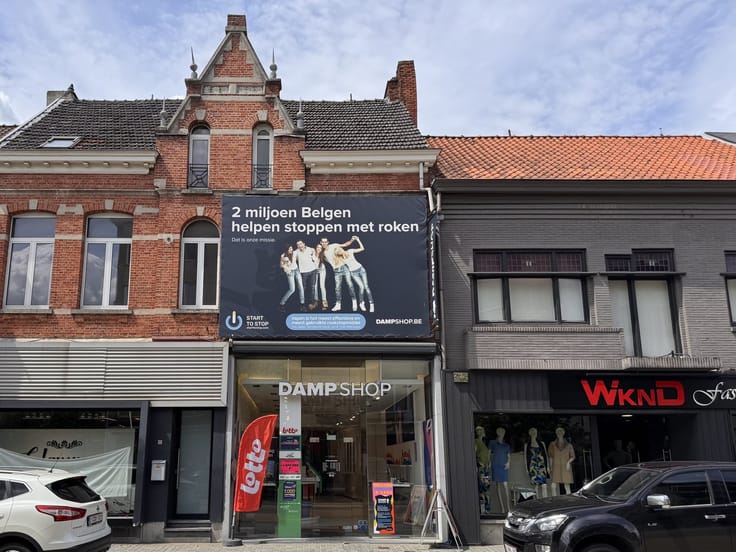
Sorry, there is no English translation. Commerciël pand op topligging, met 8 parkings achteraan en 4 laadpalen. De parking is bereikbaar vanuit de Vennestraat via een servitude.
Indeling: Inkom, onthaal, wachtruimte, toilet, 3 kabinetten, technische ruimte, garage,
1e verdieping: 5 kabinetten, sterelisatieruimte, 2 toiletten, wachtruimte.
2e verdieping: kleedkamers, ruime vergaderzaal met keuken en eetplaats, toilet.
Ideaal voor bijvoorbeeld grote dokterspraktijk, kinesisten, kantoren, ...
Maximum aan zonnepanelen op de zuidkant (vooraan).
EPC A
| Floor | 3 |
|---|---|
| Building condition | Just renovated |
| Immovable heritage | Not specified |
| Street frontage width | 14 m |
| Number of frontages | 2 |
| Covered parking spaces | 1 |
| Outdoor parking spaces | 8 |
| Asbestos certificate is available | Not specified |
| Usable floor area | 432 square meters |
|---|---|
| Kitchen type | Installed |
| Toilets | 4 |
| Professional space | No |
| Furnished | No |
| Armored door | No |
| Surface of the plot | 529 square meters |
|---|---|
| Width of the lot on the street | meters |
| Primary energy consumption | Not specified |
|---|---|
| EPC/EPC label | A |
| Renovation works mandatory | No |
| Unique code EPB certificate | 20261005-0003967571-KNR-1 |
| CO₂ emission | Not specified |
| Yearly theoretical total energy consumption | Not specified |
| Valid electricity inspection certificate | Yes |
| Conformity certification for fuel tanks | Not specified |
| Summons: No judicial remedy or administrative measure imposed | Not specified |
|
Flemish register of measures consulted
|
Not specified |
| Valid flood certificate | Not specified |
| Heat pump | No |
| Double glazing | Yes |
| Building permit | Yes |
|---|---|
| Cadastral Plan | Not specified |
| Right of first refusal for the tenant | Not specified |
| Allotment permit | No |
| Preemption right | Not specified |
| Most recent urban development zoning | Not specified |
| Flood zone type | Non flood zone |
|
P-score
|
A |
|
G-score
|
A |
Asked price excluding notary fees (excluding eventual registration fees)
| Price | 890000 € |
|---|---|
| Tenement building | No |
|
|
|
| Address |
Voogdijstraat 12
2400 - Mol |
|---|---|
| Website |
|
| External reference | 4305 - 629 |
Get in touch