


Business for sale
399000€
Immoweb code : 21918248
Immoweb code : 21918248
Overview
169
square meters
of land
€ 2,361.00 m²
Description
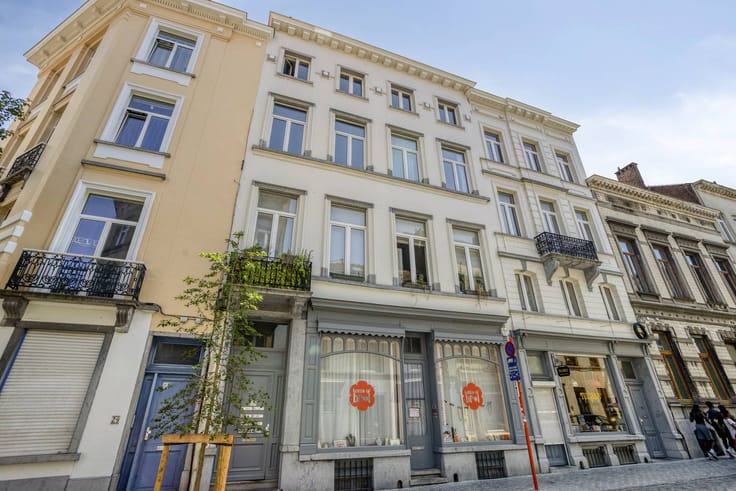
Bakery with studio and apartment for sale in Auderghem
Former bakery with studio, apartment and outdoor space for sale in Auderghem
This former bakery is located in a residential area in Auderghem. The current owners operated their bakery here for 20 years and stopped their activity this year.
The building consists of a retail space, an adjoining apartment with outdoor space and a bakery studio on level -1. An interesting opportunity for those who want to continue their bakery activity or are looking for a building with a commercial space and a place to live.
The entity sold includes the following spaces:
At the ground floor level
- entrance hall for the private area, shared with the four apartments above the shop
- separate toilet
- retail space with separate entrance for customers
- utility room with sink and goods elevator to the workshop on level -1
- private kitchen, equipped with the necessary amenities and appliances
- living room with dining room and access to the terrace at the back of the building
- terrace
- garage with a room behind it, currently furnished as an extra storage space
At the level of -1
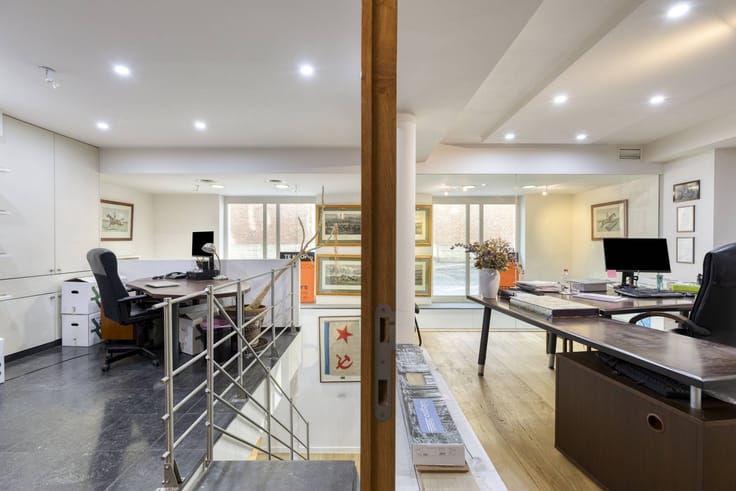
- workshop that served as a bakery workshop
- private basement
The commercial space is ideal for continuing a bakery activity, but can also be set up as a practice space for the liberal or medical professions, as an office or a cabinet.
Hospitality activities will be excluded in the basic act, which still needs to be drawn up.
Solar panels are provided for the commercial building.
Do you want to visit this property? Request your visit at www.dewaele.com or contact Danielle Kaluza directly at 0491 27 21 88.
| Construction year | 1956 |
|---|---|
| Building condition | Good |
| Immovable heritage | No |
| Street frontage width | 17 m |
| Number of frontages | 2 |
| Covered parking spaces | 1 |
| Outdoor parking spaces | 1 |
| Surroundings type | Living area (residential, urban or rural) |
| Asbestos certificate is available | Not specified |
| Kitchen type | Installed |
|---|---|
| Office | No |
| Basement | Yes |
| Furnished | No |
| Surface of the plot | 169 square meters |
|---|---|
| Width of the lot on the street | meters |
| Connection to sewer network | Connected |
| Elevator | No |
|---|---|
| Accessible for disabled people | No |
| Intercom | No |
| Secure access / alarm | No |
| TV cable | Yes |
| Visio phone | No |
| Internet | Yes |
| Primary energy consumption | Not specified |
|---|---|
| EPC/EPC label | Not specified |
| Renovation works mandatory | Not specified |
| Unique code EPB certificate | Not specified |
| CO₂ emission | Not specified |
| Yearly theoretical total energy consumption | Not specified |
| Valid electricity inspection certificate | Yes |
| Summons: No judicial remedy or administrative measure imposed | No |
| Valid flood certificate | Not specified |
| Heating type | Gas |
| Photovoltaic solar panels | Yes |
| Thermic solar panels | No |
| Common water heater | No |
| Double glazing | Yes |
| Building permit | No |
|---|---|
| Type of building | All kind |
| Cadastral Plan | Not specified |
| Right of first refusal for the tenant | Not specified |
| Allotment permit | No |
| Preemption right | No |
| Proceedings for breach of planning regulations | No |
| Most recent urban development zoning | Not specified |
| Flood zone type | Non flood zone |
|
P-score
|
Not specified |
|
G-score
|
Not specified |
Asked price excluding notary fees (excluding eventual registration fees)
| Price | 399000 € |
|---|---|
| Price per m² | 2361 m² |
| Tenement building | No |
|
|
|





Dewaele Brussels (Tour & Taxis) (IPI 502876)
| Address |
13 b100 Rue Picard
1000 - Bruxelles |
|---|---|
| Website |
|
| External reference | D1000-26204 |
Get in touch