
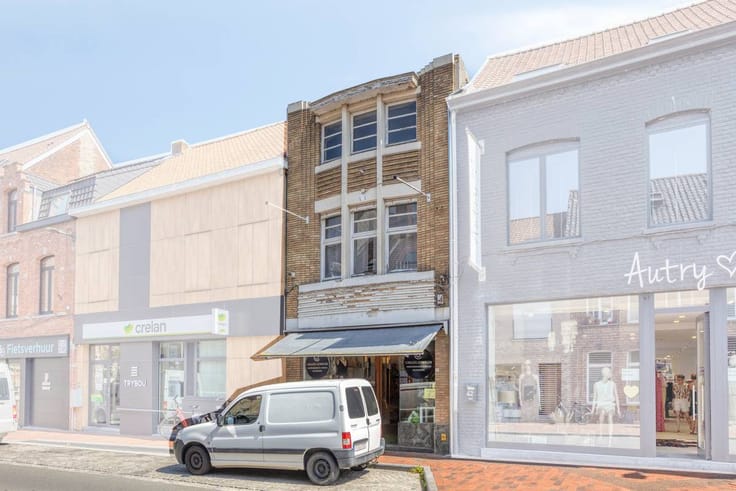


279000€
150 square meters

Commercial building with duplex apartment in the Gasthuisstr
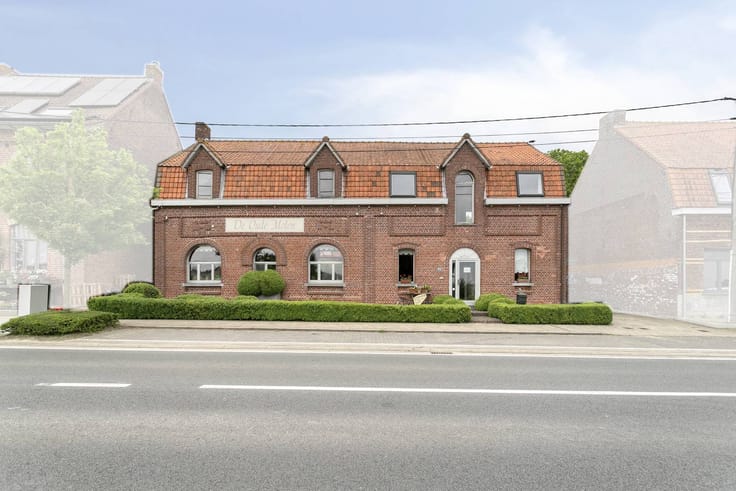
The Gasthuisstraat is known as one of the most important shopping streets in Poperinge. The building was renovated in the 2000s into an office with an upper living area.
Consisting of:
Ground floor:
Retail space (+/- 100 m²) with many built-in cupboards: flexible for retail, office, practice or services.
Basement: storage space ideal for stock or archive - toilet
Floor +1:
Very spacious and bright living room that flows into the open-plan kitchen - Equipped bathroom with a double built-in sink, bath and shower.
Floor +2:
3 bedrooms - sunny and quiet terrace where you can enjoy the sun in privacy.
Features of this property for sale:
* A-location: Located in the commercial shopping street in the center of Poperinge.
* Versatile & Spacious: Ideal for personal use (living + working under one roof) or as an investment property
Register of measures: no
| Construction year | 2000 |
|---|---|
| Number of floors | 3 |
| Building condition | To be done up |
| Immovable heritage | No |
| Street frontage width | 22 m |
| Number of frontages | 2 |
| Surroundings type | Urban |
| Asbestos certificate is available | Yes |
| Usable floor area | 150 square meters |
|---|---|
| Kitchen type | Installed |
| Bathrooms | 1 |
| Office surface | 100 square meters |
| Office | Yes |
| Furnished | No |
| Surface of the plot | 107 square meters |
|---|---|
| Width of the lot on the street | meters |
| Elevator | No |
|---|---|
| Accessible for disabled people | No |
| Intercom | No |
| Secure access / alarm | No |
| TV cable | Yes |
| Visio phone | No |
| Internet | No |
| Primary energy consumption | 358 kilowatt hour per square meters |
|---|---|
| EPC/EPC label | D |
| Renovation works mandatory | No |
| Unique code EPB certificate | 3908028 |
| CO₂ emission | Not specified |
| Yearly theoretical total energy consumption | Not specified |
| Valid electricity inspection certificate | Yes |
| Summons: No judicial remedy or administrative measure imposed | No |
|
Flemish register of measures consulted
|
Not specified |
| Separate meter for electricity | Yes |
| Separate meter for gas | Yes |
| Separate meter for water | Yes |
| Valid flood certificate | Yes |
| Heating type | Gas |
| Photovoltaic solar panels | No |
| Thermic solar panels | No |
| Common water heater | No |
| Double glazing | Yes |
| Building permit | Yes |
|---|---|
| Type of building | All kind |
| Cadastral Plan | Yes |
| Right of first refusal for the tenant | Not specified |
| Allotment permit | No |
| Preemption right | No |
| Proceedings for breach of planning regulations | No |
| Most recent urban development zoning | Not specified |
| Flood zone type | Non flood zone |
|
P-score
|
B |
|
G-score
|
B |
Asked price excluding notary fees (excluding eventual registration fees)
| Price | 279000 € |
|---|---|
| Price per m² | 2607 m² |
| Cadastral income | 1908 € |
| Tenement building | No |
|
|
|




| Address |
Peperstraat 38
8970 - Poperinge |
|---|---|
| Website |
|
| External reference | D8900-26266 |
Get in touch